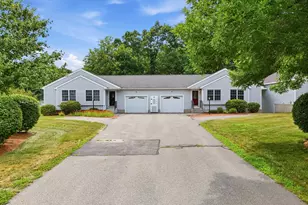
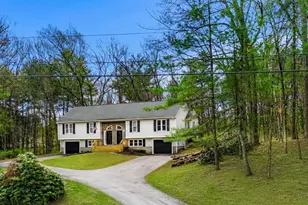
Full Property Details for 7 Rainbow Dr
General
- Price: $375,000
- Taxes: $5,377 (2025)
- Status: Pending
- Type: Condo
- Source: PrimeMLS
- MLS ID: 5106883
- Updated: 9/25/2026
- Added to Site: 46 day(s) ago
Interior
- Number of Rooms: 5
- Interior Features: Dining Area, Kitchen Island, Primary BR w/ BA, Natural Light, Security, 1st Floor Laundry
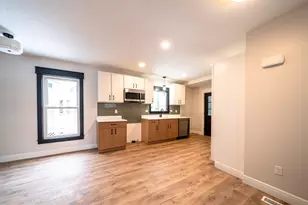
- Appliances: Dishwasher, Dryer, Microwave, Refrigerator, Washer, Gas Stove, Gas Water Heater
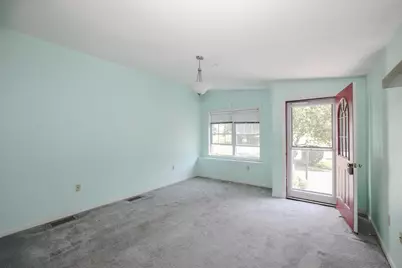
- Flooring: Carpet, Vinyl
Rooms
- Total Bathrooms: 2
- Full Bathrooms: 1
- Half Bathrooms: 1
- Bathroom 1: Bathroom Full, 9'2" x 11'5", Level 1
- Bathroom 2: Bathroom Half, 6'10" x 5'8", Level 1
- Total Bedrooms: 1
- Primary Bedroom: 13' x 15', Level 1
- Living Room: 17'8" x 21'7", Level 1
- Kitchen: Kitchen, 13'2" x 11'9", Level 1
- Dining Room: Dining Room, 12'9" x 11'1", Level 1
- Sun Room/Solarium: 10'8" x 9'3", Level 1
Additional Information
- Equipment: Air Conditioner, Battery Smoke Detector, Security System, Smoke Detector
Exterior
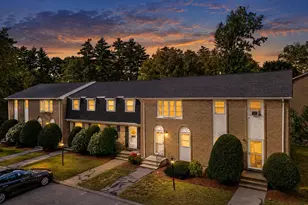
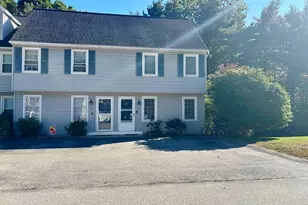
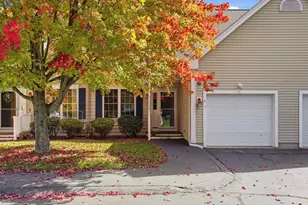
- Exterior Features: Natural Shade, Enclosed Porch, Storage
Parking
- Garage: Yes
- Garage Spaces: 1
- Parking: Direct Entry, Driveway, Parking Spaces 3
Location
- County: Rockingham
- Subdivision: Harvest Village
- Driving Directions: From Route 93, take Route 102 West approximately 4 miles. Turn right onto High Range Road. Take the second left onto Elwood Road and continue to the end. Turn left onto Harvest Village.
Heating & Cooling
- Cooling Type: Central AC
- Heating Type: Natural Gas, Forced Air, Hot Air
Utilities
Structural Information
- Construction Status: Existing
- Basement Entrance: Interior
- Basement Desc.: Bulkhead, Full, Interior Access, Unfinished
- Roof: Fiberglass Shingle
- Stories/Levels: 1
- Square Feet: 1,144
- Finished Total: 1,144 Sq. Ft.
- Finished Above Grnd: 1,144 Sq. Ft.
- Year Built: 1999
Unit Information
Lot Features
- Frontage: TBD
- Driveway/Sidewalk: Paved
- Zoning: Res
Financial Considerations
- Price Per Sq. Ft.: $327.8
- Other Fee: Fee 1: $385
- Other Fee Freq.: Fee 1 Frequency: Monthly
- Tax Amount: $5,377
- Tax Year: 2025
Disclosures and Reports
Listed by Keller Williams Realty-Metropolitan, Judy Gagne