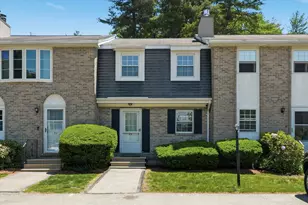
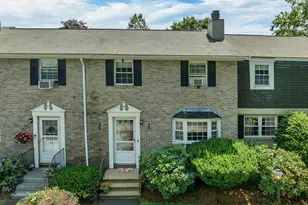
Full Property Details for 41 Fieldstone Dr
General
- Price: $365,000
- Taxes: $4,373 (2026)
- Status: Active
- Type: Condo
- Source: PrimeMLS
- MLS ID: 5104801
- Updated: 10/2/2026
- Added to Site: 50 day(s) ago
Interior
- Number of Rooms: 5
- Interior Features: Dining Area, Laundry Hookups, Indoor Storage, 1st Floor Laundry
- Appliances: Dishwasher, Range Hood, Electric Stove, Electric Water Heater
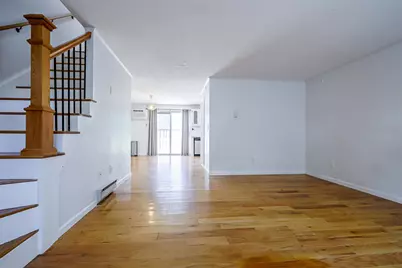
- Flooring: Carpet, Vinyl
Rooms
- Total Bathrooms: 2
- Full Bathrooms: 1
- Half Bathrooms: 1
- Bathroom 1: Bathroom Full, 8'4" x 5', Level 3
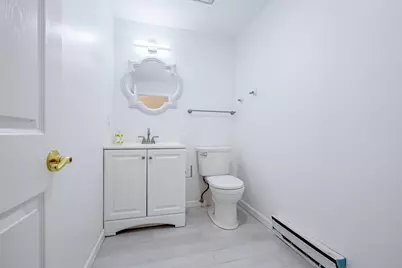
- Bathroom 2: Bathroom Half, 6'11" x 5', Level 2
- Total Bedrooms: 2
- Primary Bedroom: 15'1" x 11'5", Level 3
- Bedroom 1: 14' x 11'7", Level 3
- Living Room: 17'3" x 15'3", Level 2
- Family Room: Family Room, 16'9" x 14'8", Level 1
- Kitchen: Kitchen, 6'11" x 7'10", Level 2
- Dining Room: Dining Room, 10' x 13'2", Level 2
Additional Information
- Equipment: Air Conditioner
Exterior
Parking
- Parking: Parking Spaces 2
Location
- County: Rockingham
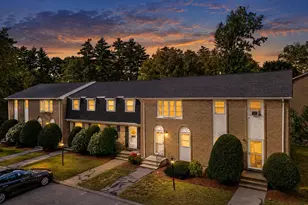
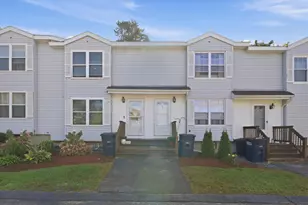
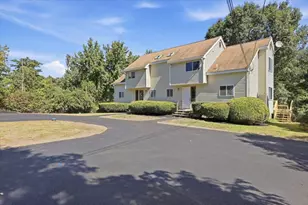
- Driving Directions: Mammoth Rd to Fieldstone Drive/ Mountain Home Estates..Take very 1st driveway on your left....# 41 is end unit on the far left.
School Information
- Elementary School: Matthew Thornton Elem
- Middle School: Londonderry Middle School
- High School: Londonderry Senior HS
Heating & Cooling
- Cooling Type: Wall AC Units
- Heating Type: Electric
Utilities
Structural Information
- Construction Status: Existing
- Basement Entrance: Walk-up
- Basement Desc.: Bulkhead, Concrete, Partially Finished, Storage Space
- Roof: Asphalt Shingles
- Stories/Levels: 2
- Square Feet: 1,335
- Finished Total: 1,335 Sq. Ft.
- Finished Above Grnd: 1,080 Sq. Ft.
- Finished Below Grnd: 255 Sq. Ft.
- Year Built: 1975
Unit Information
Lot Features
- Frontage: TBD
- Driveway/Sidewalk: Paved
- Zoning: AR-I
Financial Considerations
- Price Per Sq. Ft.: $337.96
- Other Fee: Fee 1: $433, Fee 2: $96
- Other Fee Type: Fee 1 Includes: Condo Association Fee, Landscaping, Plowing, Recreation, Trash, Fee 2 Includes: Sewer
- Other Fee Freq.: Fee 1 Frequency: Monthly, Fee 2 Frequency: Quarterly
- Tax Amount: $4,373
- Tax Year: 2026
Disclosures and Reports
- Documents Avail.: Association Docs, Deed, Property Disclosure
- Surveyed: Yes
- Block: 056C
- Lot Number: 41
Listed by Redfin Corporation, Sherre Dubis