This is a carousel with tiles that activate property listing cards. Use the previous and next buttons to navigate.
1/1
$340,000
This is a carousel with tiles that activate property listing cards. Use the previous and next buttons to navigate.
1/1
Property Description
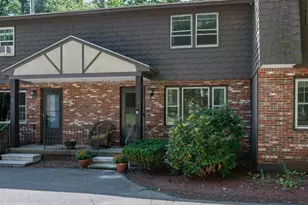
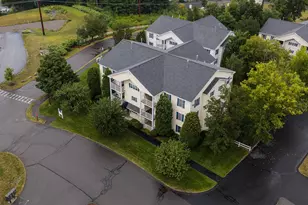
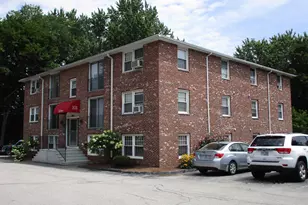
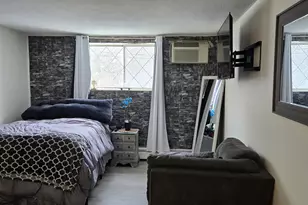
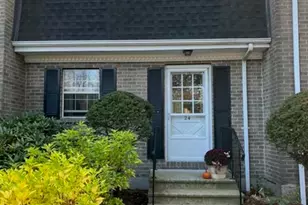
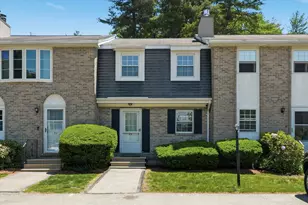
Wonderful townhouse condo at Mountain Home Estates, filled with fabulous natural sunlight. The first floor offers a welcoming living room with plenty of space for your big-screen TV, a convenient coat closet, newer plank flooring throughout, a spacious dining area, an easy-to-work-in kitchen, and a half bath with laundry. A newer slider leads out to the large 12' x 16' deck-perfect for morning coffee, a good book, or gathering with friends for a meal. Upstairs you'll find two generously sized bedrooms and an updated full bath with a walk-in shower. The chairlift can be removed by seller prior to closing. The finished basement provides flexible space ideal for a den, home office, or workout area, while the unfinished section offers ample storage, laundry hookups, and a bulkhead with exterior access. Enjoy fantastic community amenities at the clubhouse, including two pools (one indoor and one outdoor), tennis courts, basketball, and a recreation room. Set in a great town, this home is ideally located for commuters and is convenient to schools, shopping, and recreational trails. Don't miss it! Open House Saturday 2/7 CANCELLED DUE TO WEATHER and Sunday 2/8 from 11-1. Subject to seller finding suitable housing.
Full Property Details
Full Property Details for 15 Fieldstone Dr
General
- Sold For: $340,000
- Taxes: $4,138 (2024)
- Status: Closed
- Type: Condo
- Source: PrimeMLS
- MLS ID: 5075507
- Added to Site: 108 day(s) ago
Interior
- Number of Rooms: 6
- Interior Features: Dining Area, Natural Light, Walk-In Closet, 1st Floor Laundry, Basement Laundry
- Appliances: Dishwasher, Electric Range, Refrigerator, Water Heater
- Flooring: Carpet, Vinyl, Vinyl Plank
Rooms
Bathrooms
- Total Bathrooms: 2
- 3/4 Bathrooms: 1
- Half Bathrooms: 1
- Bathroom 1: Bathroom Three Quarter, Level 2
- Bathroom 2: Bathroom Half, Level 1
Bedrooms
- Total Bedrooms: 2
- Bedroom 1: Level 2
- Bedroom 2: Level 2
Other Rooms
- Living Room: Level 1
- Kitchen: Kitchen, Level 1
- Dining Room: Dining Room, Level 1
- Rec Room: Basement
Additional Information
- Equipment: Air Conditioner
Exterior
- Exterior Features: Deck
- Color: Tan Brick
Parking
- Parking: On-Site, Parking Spaces 2, Paved
Location
- County: Rockingham
- Subdivision: Mountain Home Estates
- Condo Project Name: Mountain Home Estates
- Driving Directions: Mammoth Road to Fieldstone Drive. Take 1st Right after entering. #15
School Information
- School District: Londonderry School District
- Elementary School: Matthew Thornton Elem
- Middle School: Londonderry Middle School
- High School: Londonderry Senior HS
Heating & Cooling
- Cooling Type: Wall AC Units
- Heating Type: Propane, Baseboard, Direct Vent, Electric, Gas Heater
Utilities
- Sewer: Public
Structural Information
- Construction Status: Existing
- Basement Entrance: Interior
- Basement Desc.: Basement Stairs, Bulkhead, Climate-Controlled, Concrete, Full, Interior Stairs, Partially Finished
- Foundation Size: 18 x 28
- Roof: Architectural Shingle
- Stories/Levels: 2
- Square Feet: 1,233
- Finished Total: 1,233 Sq. Ft.
- Finished Above Grnd: 990 Sq. Ft.
- Finished Below Grnd: 243 Sq. Ft.
- Year Built: 1974
Unit Information
- Units in Building: 6
Lot Features
- Frontage: No Road Frontage
- Driveway/Sidewalk: None
- Potential Use: Residential
- Zoning: AR-I
Financial Considerations
- Price Per Sq. Ft.: $275.75
- Other Fee: Fee 1: $416, Fee 2: $96
- Other Fee Type: Fee 1 Includes: Condo Association Fee, Landscaping, Plowing, Recreation, Trash, Water, Fee 2 Includes: Sewer
- Other Fee Freq.: Fee 1 Frequency: Monthly, Fee 2 Frequency: Quarterly
- Assessment Year: 2024
- Assessment Amount: $256,400
- Tax Amount: $4,138
- Tax Year: 2024
Disclosures and Reports
- Lot Number: 056C
Listed by BHHS Verani Bedford, Genevieve Pandolfo
Sold by BHHS Verani Bedford, Genevieve. Pandolfo

Get Pre-Approved Today
Schools
Schools serving 15 Fieldstone Dr
School District:Londonderry School District
| Name | Grades | Distance |
|---|---|---|
Matthew Thornton Elementary School 275 Mammoth Road, Londonderry, NH 03053 | 1-5 | 1.7 mi |
Moose Hill School 150 Pillsbury Road, Londonderry, NH 03053 | K- | 1.8 mi |
Londonderry Middle School 313 Mammoth Road, Londonderry, NH 03053 | 6-8 | 1.1 mi |
Londonderry Senior High School 295 Mammoth Road, Londonderry, NH 03053 | 9-12 | 1.5 mi |
Disclaimer:
School attendance boundaries provided by ATTOM Data Solutions and are for reference only. Contact the school directly to verify enrollment eligibility.
Price & Sales History for 15 Fieldstone Dr
Date
Details
Price
Change
Source
4/13/2026
Sold
$340,000
—
MLS
2/06/2026
Listed
$340,000
—
MLS
Disclaimer: Historical sales information is derived from public records provided by the county offices. Information is not guaranteed and should be independently verified.
15 Fieldstone Drive, Londonderry, NH 03053 (MLS# 5075507) is a Condo property that was sold at $340,000 on April 13, 2026. Want to learn more about 15 Fieldstone Drive? Do you have questions about finding other Condo real estate for sale in Londonderry? You can browse all Londonderry real estate or contact a Coldwell Banker agent to request more information.