Full Property Details for 25 Cunningham Dr
General
- Price: $589,900
- Taxes: $8,168 (2025)
- Status: Active
- Type: Single Family
- Source: PrimeMLS
- MLS ID: 5109953
- Updated: 9/16/2026
- Added to Site: 3 day(s) ago
Interior
- Number of Rooms: 7
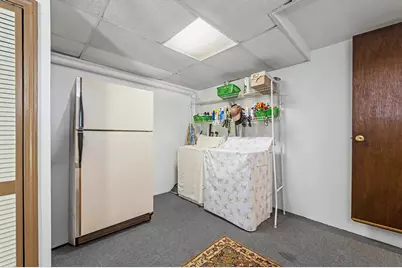
- Interior Features: Skylight, Vaulted Ceiling, Basement Laundry
- Appliances: Dishwasher, Dryer, Electric Range, Refrigerator, Washer
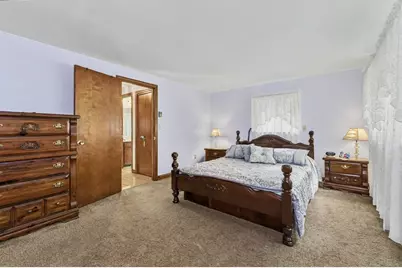
- Flooring: Carpet, Ceramic Tile, Hardwood, Vinyl
Rooms
- Total Bathrooms: 2
- Full Bathrooms: 2
- Bathroom 1: Bathroom Full, 11'2 x 8, Level 2
- Bathroom 2: Bathroom Full, 9'2 x 5'6", Level 1
- Total Bedrooms: 3
- Primary Bedroom: 19'2 x 10'10, Level 2
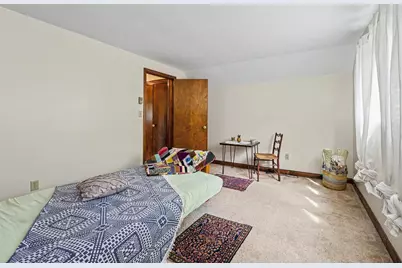
- Bedroom 1: 14'7 x 11'5, Level 2
- Bedroom 2: 17'3 x 11, Level 1
- Foyer/Entry: 3'11 x 8'4, Level 1
- Living Room: 17'7 x 19'9, Level 1
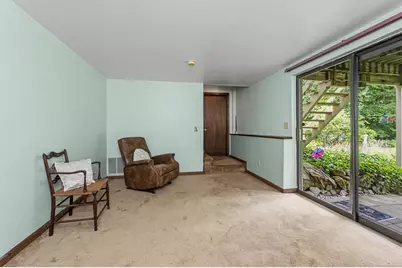
- Rec Room: Basement
- Laundry: 19'11 x 11, Basement
- Utility Room: 10'10 x 3'6, Basement
Additional Information
Exterior
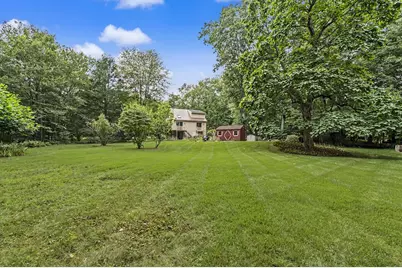
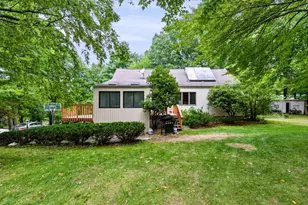
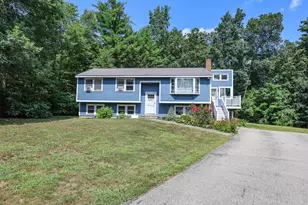
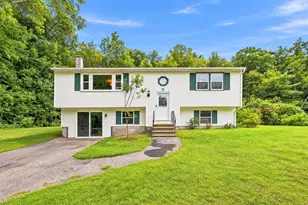
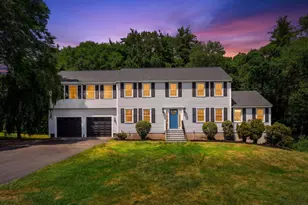
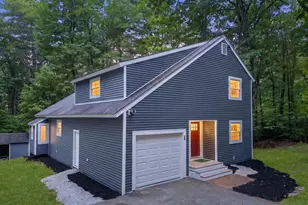
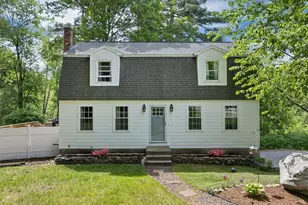
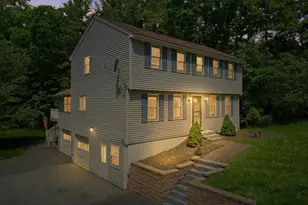
- Exterior Features: Deck, Shed
- Color: Beige
Parking
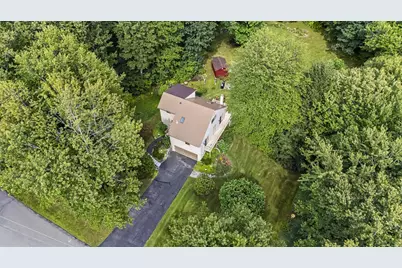
- Garage: Yes
- Garage Spaces: 2
- Parking: Auto Open
Location
- County: Rockingham
- Driving Directions: From Hampstead Road, Turn to Spollett Road, Right on Eastman, left on Cunningham. Property on the left.
School Information
- School District: Derry School District SAU #10
- High School: Pinkerton Academy
Heating & Cooling
- Cooling Type: None
- Heating Type: Pellet Stove, Electric, Forced Air, Radiant, Radiant Ceiling
Utilities
Structural Information
- Construction Status: Existing
- Basement Entrance: Interior
- Basement Desc.: Basement Stairs, Climate-Controlled, Daylight, Exterior Access, Interior Access, Interior Stairs, Partially Finished, Storage Space, Walkout
- Roof: Metal
- Stories/Levels: 2
- Square Feet: 2,037
- Finished Total: 2,037 Sq. Ft.
- Finished Above Grnd: 1,594 Sq. Ft.
- Finished Below Grnd: 443 Sq. Ft.
- Year Built: 1984
Lot Features
- Lot Size (Acres): 1.53
- Lot Size (Sq. Ft.): 66,647
- Frontage: TBD
- Driveway/Sidewalk: Paved
- Zoning: LDR
Financial Considerations
- Price Per Sq. Ft.: $370.08
- Assessment Year: 2025
- Assessment Amount: $430,100
- Tax Amount: $8,168
- Tax Year: 2025
Disclosures and Reports
- Surveyed: Yes
- Block: 98
- Lot Number: 59
Listed by RE/MAX Innovative Properties, Susan J Ochoa