

This is a carousel with tiles that activate property listing cards. Use the previous and next buttons to navigate.
1/1
$599,000
This is a carousel with tiles that activate property listing cards. Use the previous and next buttons to navigate.
1/1
Property Description
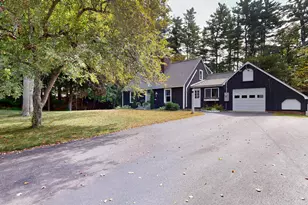
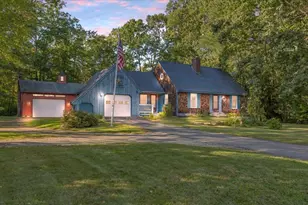
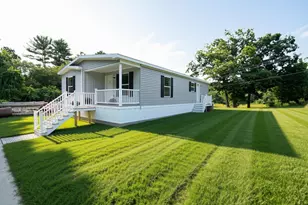
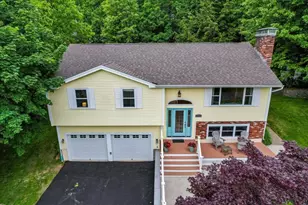
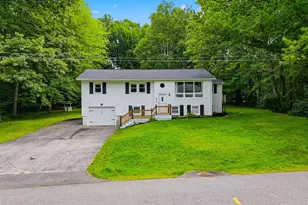
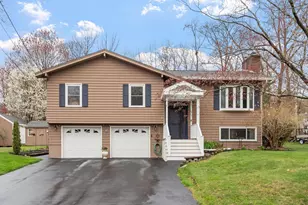
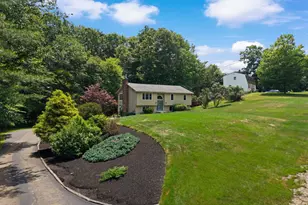
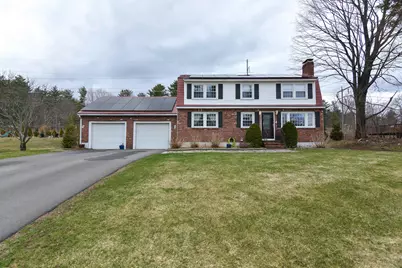
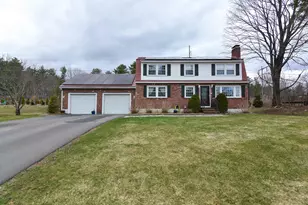
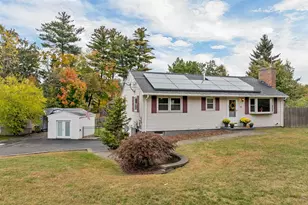
**Pricing Adjustment* Welcome to this wonderful 3-bedroom, 2-bath Gambrel-style home nestled in a desirable Derry neighborhood. Offering the perfect blend of classic charm and modern comfort, this property is ideal for both everyday living and entertaining. Step inside to find hardwood floors, a spacious front-to-back living room filled with natural light, and pellet stove- perfect for gatherings or relaxing evenings at home. The main floor also boasts an updated kitchen with a joining dining room and 1/2 bath. Upstairs you will find continued hardwood flooring, 2 ample sized guest bedrooms, a full bath and front-to-back primary room! Step outside to your back yard oasis, where you'll find a large stone patio with fire pit-ideal for summer barbecues and outdoor dining. Also, enjoy a heated above-ground pool, perfect for unwinding or entertaining! Car enthusiasts, hobbyists, or those in need of extra space will love the oversized, finished attached garage-offering endless possibilities for a workshop, studio, or additional living space, including added storage above and it's even heated! *solar panel owned* Conveniently located close to local amenities, schools, and commuter routes, this home combines comfort, functionality, and lifestyle in one exceptional package. Don't miss your opportunity to make this Derry gem your own!
Full Property Details
Full Property Details for 40 Barkland Dr
General
- Sold For: $599,000
- Taxes: $10,068 (2025)
- Status: Closed
- Type: Single Family
- Source: PrimeMLS
- MLS ID: 5082318
- Added to Site: 49 day(s) ago
Interior
- Number of Rooms: 5
- Interior Features: Dining Area, 1 Fireplace, Hot Tub, Walk-In Closet, Programmable Thermostat, Basement Laundry
- Fireplace: Yes
- Appliances: Dishwasher, Dryer, Microwave, Electric Range, Refrigerator, Washer, Exhaust Fan
- Flooring: Ceramic Tile, Hardwood
Rooms
Bathrooms
- Total Bathrooms: 2
- Full Bathrooms: 1
- Half Bathrooms: 1
- Bathroom 1: Bathroom Full, Level 2
- Bathroom 2: Bathroom Half, Level 1
Bedrooms
- Total Bedrooms: 3
- Bedroom 1: Level 2
- Bedroom 2: Level 2
- Bedroom 3: Level 2
Other Rooms
- Living Room: Level 1
Additional Information
- Pool: Yes
- Equipment: Window AC, Pellet Stove
Exterior
- Exterior Features: Deck, Garden Space, Gazebo, Above Ground Pool, Shed
Parking
- Garage: Yes
- Garage Spaces: 2
- Parking: Auto Open, Direct Entry, Finished, Heated Garage, Storage Above, Deeded, Driveway, Garage, Off-Site, Parking Spaces 6+, Paved, Attached
Location
- County: Rockingham
- Driving Directions: Tsienneto Rd. to Barkland Dr.
Heating & Cooling
- Cooling Type: Wall AC Units
- Heating Type: Oil, Pellet Stove, Solar, Baseboard, Hot Water, Mini Split, Boiler
Utilities
- Sewer: Concrete, Leach Field, Existing Leach Field, On-Site Septic Exists, Private, Septic
Structural Information
- Construction Status: Existing
- Basement Entrance: Walk-up
- Basement Desc.: Bulkhead, Concrete Floor, Interior Stairs, Sump Pump, Unfinished, Basement Stairs
- Roof: Metal, Shingle
- Stories/Levels: 2
- Square Feet: 1,705
- Finished Total: 1,705 Sq. Ft.
- Finished Above Grnd: 1,705 Sq. Ft.
- Year Built: 1965
Lot Features
- Lot Size (Acres): 0.57
- Lot Size (Sq. Ft.): 24,829
- Frontage: TBD
- Driveway/Sidewalk: Paved
- Zoning: res
Financial Considerations
- Price Per Sq. Ft.: $351.85
- Tax Amount: $10,068.5
- Tax Year: 2025
Disclosures and Reports
- Documents Avail.: Property Disclosure, Tax Map
- Block: 13
Get Pre-Approved Today
Schools
Schools serving 40 Barkland Dr
School District:Derry Cooperative School District
| Name | Grades | Distance |
|---|---|---|
Ernest P. Barka Elementary School 21 Eastgate Road, Derry, NH 03038 | K-5 | 0.2 mi |
Gilbert H. Hood Middle School 5 Hood Road, Derry, NH 03038 | 6-8 | 1.4 mi |
Disclaimer:
School attendance boundaries provided by ATTOM Data Solutions and are for reference only. Contact the school directly to verify enrollment eligibility.
Price & Sales History for 40 Barkland Dr
Date
Details
Price
Change
Source
5/20/2026
Sold
$599,000
-0.15%
MLS
4/20/2026
Price Reduced
$599,900
-4%
MLS
4/15/2026
Price Reduced
$624,900
-3.85%
MLS
4/10/2026
Listed
$649,900
—
MLS
Disclaimer: Historical sales information is derived from public records provided by the county offices. Information is not guaranteed and should be independently verified.
40 Barkland Drive, Derry, NH 03038 (MLS# 5082318) is a Single Family property that was sold at $599,000 on May 20, 2026. This property was listed by Lisa Givens from our Bedford, NH Office.Want to learn more about 40 Barkland Drive? Do you have questions about finding other Single Family real estate for sale in Derry? You can browse all Derry real estate or contact a Coldwell Banker agent to request more information.