This is a carousel with tiles that activate property listing cards. Use the previous and next buttons to navigate.
1/1
$725,000
This is a carousel with tiles that activate property listing cards. Use the previous and next buttons to navigate.
1/1
Property Description
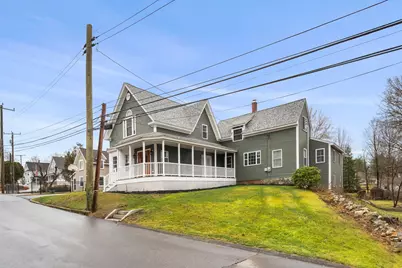
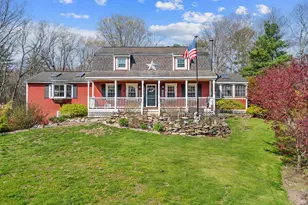
Really beautiful, *extensively* renovated farmhouse colonial & it's wrap around farmer's porch can now be all yours. From top to bottom you'll find it to be in lovely condition w/ modern style choices. The pretty kitchen is packed with nice quality cabinets for storage, tons of quartz counter tops offering lots of prep space, well chosen stainless steel appliances, large island for lounging in the morning with coffee. This space opens to the huge living room/dining room combo room. 1st floor fills w/ natural sunlight. Primary suite, on the 1st floor is absolutely one of the nicest around in this price range with large walk in closet, big custom bath w/ free standing floating tub. You will love having a mud room & half bath w/ laundry on 1st floor! Upstairs you have 3 additional nicely sized bedrooms and an additional full bath. Many plusses including rare town water, town sewer! With a huge basement, beautiful yard with enough space for pets, swingsets, ball games, gardening or sunbathing and BBQs. This spot is close to everyplace you need to be for comfy living - Under 1 mile to Pinkerton Academy, half mile to library, Grinnell elementary & Hood middle school. About half mile to the local favorite coffee shop the Grind, near Hoodkroft country club, many restaurants around. Need shopping? You have so many options. 2 miles to Derry rail trail, short drive to 2 Boston Express bus stop, near 93. About 13 miles to Manchester & Nashua. Showings now available.
Full Property Details
Full Property Details for 7 Mt Pleasant St
General
- Sold For: $725,000
- Taxes: $11,231 (2024)
- Status: Closed
- Type: Single Family
- Source: PrimeMLS
- MLS ID: 5032902
- Added to Site: 432 day(s) ago
Interior
- Number of Rooms: 8
- Interior Features: Attic - Hatch/Skuttle, Ceiling Fan, Kitchen Island, Lighting - LED, Living/Dining, Primary BR w/ BA, Natural Light, Soaking Tub, Walk-In Closet, Laundry - 1st Floor
- Appliances: Cooktop - Electric, Dishwasher - Energy Star, Dryer - Energy Star, Freezer, Microwave, Refrigerator-Energy Star, Washer - Energy Star, Stove - Electric, Water Heater - Electric, Warming Drawer, Exhaust Fan, Vented Exhaust Fan
- Flooring: Hardwood, Tile
Rooms
Bathrooms
- Total Bathrooms: 3
- Full Bathrooms: 2
- Half Bathrooms: 1
- Bathroom 1: Bath - Full, 15'11" x 6'11", Level 2
- Bathroom 2: Bath - Full, 8'4" x 11'4", Level 1
- Bathroom 3: Bath - 1/2, 8'1" x 9'11", Level 1
Bedrooms
- Total Bedrooms: 4
- Primary Suite: 21' x 14'1", Level 1
- Bedroom 1: 21'6" x 12'9", Level 2
- Bedroom 2: 16'4" x 14', Level 2
- Bedroom 3: 16' x 14'6", Level 2
Other Rooms
- Living Room: 24'2" x 31'6", Level 1
- Kitchen: Kitchen, 17'2" x 13'3", Level 1
- Dining Room: Dining Room, Level 1
- Laundry: 6'1" x 3', Level 1
Additional Information
- Equipment: Air Conditioner, CO Detector
Exterior
- Exterior Features: Porch - Covered
- Color: Green
Parking
- Parking: Driveway
Location
- County: Rockingham
- Driving Directions: Google map or From 93 to route 102E through Derry center, left onto Mount Pleasant.
School Information
- School District: Derry School District SAU #10
- Elementary School: Grinnell Elementary School
- Middle School: Gilbert H. Hood Middle School
- High School: Pinkerton Academy
Heating & Cooling
- Cooling Type: Mini Split
- Heating Type: Oil, Baseboard, Hot Water, Furnace - Wood/Oil Combo, Mini Split
Utilities
- Sewer: Public
Structural Information
- Construction Status: Existing
- Basement Entrance: Walkout
- Basement Desc.: Concrete, Concrete Floor, Stairs - Interior, Unfinished, Walkout, Interior Access, Exterior Access, Stairs - Basement
- Roof: Shingle - Asphalt
- Stories/Levels: 2
- Square Feet: 2,747
- Finished Total: 2,747 Sq. Ft.
- Finished Above Grnd: 2,747 Sq. Ft.
- Year Built: 1910
Lot Features
- Lot Size (Acres): 0.29
- Lot Size (Sq. Ft.): 12,632
- Frontage: Yes Road Frontage
- Frontage Feet: 20
- Driveway/Sidewalk: Paved
- Potential Use: Residential
- Zoning: MHDR
Financial Considerations
- Price Per Sq. Ft.: $263.92
- Assessment Year: 2024
- Assessment Amount: $600,900
- Tax Amount: $11,231
- Tax Year: 2024
Disclosures and Reports
- Surveyed: Yes
- Lot Number: 70
Listed by Compass New England, LLC, Lisa Sevajian and Alex Greenwood
Sold by Keller Williams Realty Metro-Concord, Hvizda. Realty Group

Get Pre-Approved Today
Schools
Schools serving 7 Mt Pleasant St
School District:Derry Cooperative School District
| Name | Grades | Distance |
|---|---|---|
Grinnell School 6 Grinnell Road, Derry, NH 03038 | K-5 | 0.1 mi |
Gilbert H. Hood Middle School 5 Hood Road, Derry, NH 03038 | 6-8 | 0.2 mi |
Disclaimer:
School attendance boundaries provided by ATTOM Data Solutions and are for reference only. Contact the school directly to verify enrollment eligibility.
Price & Sales History for 7 Mt Pleasant St
Date
Details
Price
Change
Source
4/30/2025
Sold
$725,000
—
MLS
3/20/2025
Listed
$725,000
—
MLS
Disclaimer: Historical sales information is derived from public records provided by the county offices. Information is not guaranteed and should be independently verified.
7 Mount Pleasant Street, Derry, NH 03038 (MLS# 5032902) is a Single Family property that was sold at $725,000 on April 30, 2025. Want to learn more about 7 Mount Pleasant Street? Do you have questions about finding other Single Family real estate for sale in Derry? You can browse all Derry real estate or contact a Coldwell Banker agent to request more information.