This is a carousel with tiles that activate property listing cards. Use the previous and next buttons to navigate.
1/48
$519,000 Sale Pending
This is a carousel with tiles that activate property listing cards. Use the previous and next buttons to navigate.
1/48
Property Description
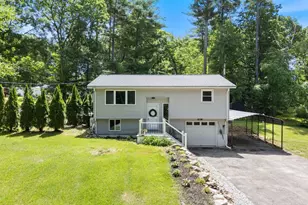
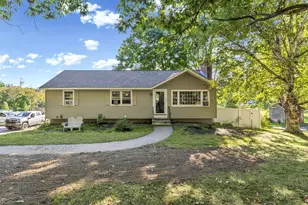
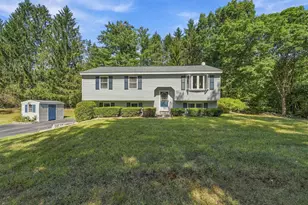
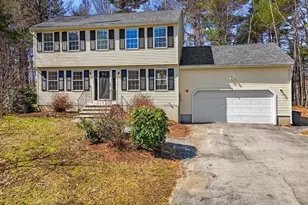
OFFER DEADLINE: Any and all offers to be sent by SUNDAY, JULY 26TH, NOON. BRAND NEW SEPTIC TO BE INSTALLED AND NEW POINT OF USE WATER FILTRATION IN KITCHEN! Set on a private .74-acre lot, 8 Diana Road in Derry, NH is the home you have been waiting for. Tucked away on a quiet dead-end street, this home feels removed from it all while just minutes from everyday amenities. The Windham Rail Trail, downtown Derry, the shops, dining, and entertainment of Tuscan Village are all nearby, with I-93 providing easy access to Manchester, Nashua, and Boston. The upper level welcomes you with a sun-filled living room. The kitchen with many updated stainless steel appliances and tile floor, opens to the eat-in dining area. Flow seamlessly out to the oversized deck through sliding glass doors, perfect for entertaining, outdoor dining, or simply enjoying the peaceful surroundings. Thoughtful updates throughout, along with newer appliances, make this home truly move-in ready. Two generously sized bedrooms and a full bath complete the main level. Downstairs, the finished lower level offers exceptional flexibility with a spacious family room and half bath, ideal for a home office, workout space, playroom, guest area, a sleeping space or whatever best suits your lifestyle. Enter in to the house directly through the one-stall garage. Outside, the private backyard is surrounded by woods, creating your own peaceful retreat with plenty of room for gatherings, gardening, pets, or simply enjoying the outdoors. Mature landscaping with privacy trees completes the welcoming front of the home, along with a carport for extra covered parking. Thoughtful updates, a versatile living space, and a location that's hard to beat, this home has it all. Nothing to do but bring your suitcase and move right in. Come see it for yourself and fall in love.
Full Property Details
Full Property Details for 8 Diana Rd
General
- Price: $519,000
- Status: Pending
- Type: Single Family
- Source: PrimeMLS
- MLS ID: 5095237
- Updated: 7/28/2026
- Added to Site: 68 day(s) ago
Interior
- Number of Rooms: 5
- Appliances: Dishwasher, Microwave, Electric Range, Refrigerator, Water Heater off Boiler
- Flooring: Ceramic Tile, Hardwood, Vinyl
Rooms
Bathrooms
- Total Bathrooms: 2
- Full Bathrooms: 1
- Half Bathrooms: 1
- Bathroom 1: Bathroom Full, Level 1
- Bathroom 2: Bathroom Half, Basement
Bedrooms
- Total Bedrooms: 2
- Primary Bedroom: 14' x 10', Level 1
- Bedroom 1: 12' x 10', Level 1
Other Rooms
- Living Room: 16' x 13', Level 1
- Family Room: Family Room, 19' x 11', Basement
Exterior
- Exterior Features: Deck, Porch, Shed
Parking
- Garage: Yes
- Garage Spaces: 1
- Parking: Auto Open, Direct Entry, Parking Spaces 2, Paved, Underground, Carport
Location
- County: Rockingham
- Driving Directions: Use GPS.
School Information
- School District: Derry School District SAU #10
- Elementary School: South Range Elem School
- Middle School: West Running Brook Middle Sch
- High School: Pinkerton Academy
Heating & Cooling
- Cooling Type: Mini Split
- Heating Type: Oil, Hot Water, Mini Split
Utilities
- Sewer: Private
Structural Information
- Construction Status: Existing
- Basement Entrance: Walkout
- Basement Desc.: Daylight, Finished, Full, Sump Pump
- Roof: Asphalt Shingles
- Stories/Levels: 1
- Square Feet: 1,556
- Finished Total: 1,556 Sq. Ft.
- Finished Above Grnd: 1,006 Sq. Ft.
- Finished Below Grnd: 550 Sq. Ft.
- Year Built: 1964
Lot Features
- Lot Size (Acres): 0.74
- Lot Size (Sq. Ft.): 32,234
- Frontage: TBD
- Frontage Feet: 132
- Driveway/Sidewalk: Paved
- Zoning: LMDR
Financial Considerations
- Price Per Sq. Ft.: $515.9
- Assessment Year: 2025
- Assessment Amount: $411,100
Disclosures and Reports
- Block: 43
Listed by EXP Realty, Kimberley Tufts
Get Pre-Approved Today
Schools
Schools serving 8 Diana Rd
School District:Derry Cooperative School District
| Name | Grades | Distance |
|---|---|---|
Derry Village School 28 S. Main St., Derry, NH 03038 | K-5 | 3.1 mi |
West Running Brook Middle School 1 West Running Brook Lane, Derry, NH 03038 | 6-8 | 3 mi |
Disclaimer:
School attendance boundaries provided by ATTOM Data Solutions and are for reference only. Contact the school directly to verify enrollment eligibility.
Price & Sales History for 8 Diana Rd
Date
Details
Price
Change
Source
6/19/2026
Listed
$519,000
103.53%
MLS
8/03/2018
Sold
$255,000
—
Public Record
Disclaimer: Historical sales information is derived from public records provided by the county offices. Information is not guaranteed and should be independently verified.
Tax History
Tax History for 8 Diana Rd
Year
Property Taxes
Change
Tax Assessment
Change
2025
$7,807
2%
$411,100
—
2024
$7,683
8%
$411,100
19%
2023
$7,141
9%
$345,300
—
2022
$6,542
1%
$343,600
31%
2021
$6,487
2%
$262,000
—
2020
$6,377
18%
$262,000
26%
2019
$5,423
—
$207,600
—
2018
$5,404
1%
$207,600
12%
2017
$5,354
6%
$185,500
-1%
2016
$5,071
-2%
$187,400
6%
2015
$5,185
-1%
$177,400
—
2014
$5,219
—
$177,400
7%
2013
$5,234
—
$166,200
—
Disclaimer: Historical tax information is derived from public records provided by the county offices. Information is not guaranteed and should be independently verified.
Estimate the Cost
Estimate the Cost for 8 Diana Rd
8 Diana Road, Derry, NH 03038 (MLS# 5095237) is a Single Family property with 2 bedrooms, 1 full bathroom and 1 partial bathroom. 8 Diana Road is currently listed for $519,000 and was received on June 17, 2026. Want to learn more about 8 Diana Road? Do you have questions about finding other Single Family real estate for sale in Derry? You can browse all Derry real estate or contact a Coldwell Banker agent to request more information.