This is a carousel with tiles that activate property listing cards. Use the previous and next buttons to navigate.
1/1
$1,200,000
This is a carousel with tiles that activate property listing cards. Use the previous and next buttons to navigate.
1/1
Property Description
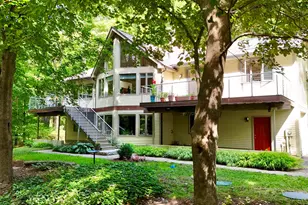
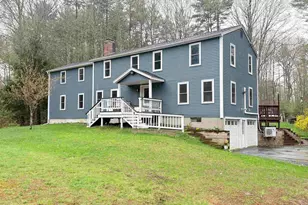
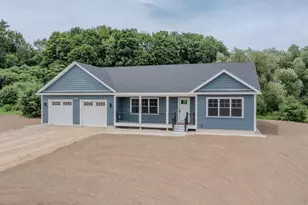
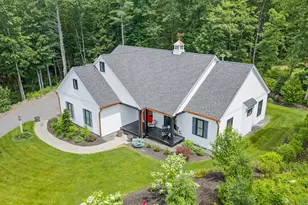
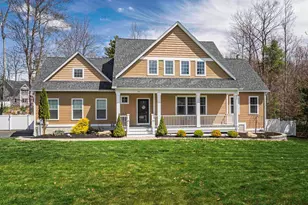
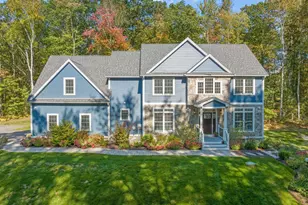
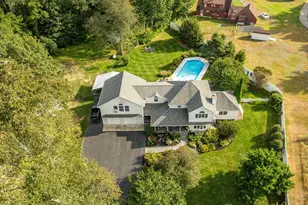
Space, flexibility, and location. Welcome to 1 Lennon Drive. This 3+ bedroom, 3.5-bath home offers over 2,500 square feet of finished living space across three levels, with wood floors throughout. The main level anchors it all: a first-floor primary suite with private bath, plus a living room, dining room, and chef's kitchen that opens to a gorgeous deck spanning the entire back of the home. Tucked away are a separate pantry and laundry room off the mudroom area leading into your attached 3-car garage. Head upstairs to two more spacious guest bedrooms serviced by a full bath. The walkout lower level is where this home separates itself. Fully finished, it features a lounge area, a flex room ideal for a home office or guest space, and a kitchenette with sink, refrigerator, and microwave - perfect for potentially converting into an ADU. It all flows out to a patio and newly added lower deck. Plus a bonus room ready for a home gym or extra storage. This flexible home is perfect for any situation - downsizers, upsizers, multigenerational and on and on. Then there's the location. Close to scenic trails, hop the Amtrak Downeaster in downtown Dover and be in Boston or Portland without touching your car. Weekends run the other way: the Lakes Region, White Mountains, and the Maine and New Hampshire coast are all within easy reach. Commute south, escape north, and come home to a house that flexes with your life. Showings start at Open House, Saturday, 11am-1pm.
Full Property Details
Full Property Details for 1 Lennon Dr
General
- Sold For: $1,200,000
- Taxes: $18,877 (2025)
- Status: Closed
- Type: Single Family
- Source: PrimeMLS
- MLS ID: 5102297
- Added to Site: 52 day(s) ago
Interior
- Number of Rooms: 7
- Interior Features: Blinds, Ceiling Fan, Dining Area, Gas Fireplace, 1 Fireplace, In-Law Suite, Kitchen Island, Kitchen/Dining, Kitchen/Family, Kitchen/Living, Primary BR w/ BA, Natural Light, Walk-In Closet, Walk-In Pantry, Window Treatment, 1st Floor Laundry
- Fireplace: Yes
- Appliances: Dishwasher, Dryer, Range Hood, Microwave, Double Oven, Gas Range, Refrigerator, Washer
- Flooring: Hardwood, Tile
Rooms
Bathrooms
- Total Bathrooms: 4
- Full Bathrooms: 2
- 3/4 Bathrooms: 1
- Half Bathrooms: 1
Bedrooms
- Total Bedrooms: 3
Additional Information
- Equipment: Hardwired Smoke Detector, Radon Mitigation
Exterior
- Exterior Features: Deck, Garden Space, Patio
Parking
- Garage: Yes
- Garage Spaces: 3
- Parking: Garage
Location
- County: Strafford
- Driving Directions: GPS friendly
School Information
- School District: Dover School District SAU #11
- Elementary School: Woodman Park Elementary School
- Middle School: Dover Middle School
- High School: Dover High School
Heating & Cooling
- Cooling Type: Central AC
- Heating Type: Forced Air
Utilities
- Sewer: Public
Structural Information
- Construction Status: Existing
- Basement Entrance: Walkout
- Basement Desc.: Basement Stairs, Finished, Full, Storage Space, Walkout
- Roof: Shingle
- Stories/Levels: 1
- Square Feet: 2,800
- Finished Total: 2,800 Sq. Ft.
- Finished Above Grnd: 2,000 Sq. Ft.
- Finished Below Grnd: 800 Sq. Ft.
- Year Built: 2015
Lot Features
- Lot Size (Acres): 0.31
- Lot Size (Sq. Ft.): 13,504
- Frontage: TBD
- Driveway/Sidewalk: Paved
- Zoning: R-40
Financial Considerations
- Price Per Sq. Ft.: $587.5
- Other Fee: Fee 1: $1640
- Other Fee Type: Fee 1 Includes: Landscaping, Other, Plowing
- Other Fee Freq.: Fee 1 Frequency: Yearly
- Tax Amount: $18,877
- Tax Year: 2025
Disclosures and Reports
- Documents Avail.: Deed, Plot Plan, Property Disclosure, Survey, Tax Map
- Surveyed: Yes
- Block: 35
- Lot Number: G
Listed by Lexi Leddy Real Estate LLC, Lexi Leddy
Sold by EXP Realty, Suzanne. Damon

Get Pre-Approved Today
Schools
Schools serving 1 Lennon Dr
School District:Dover School District, Dover, NH
Disclaimer:
School attendance boundaries provided by ATTOM Data Solutions and are for reference only. Contact the school directly to verify enrollment eligibility.
Price & Sales History for 1 Lennon Dr
Date
Details
Price
Change
Source
8/28/2026
Sold
$1,200,000
2.13%
MLS
8/01/2026
Listed
$1,175,000
—
MLS
Disclaimer: Historical sales information is derived from public records provided by the county offices. Information is not guaranteed and should be independently verified.
1 Lennon Drive, Dover, NH 03820 (MLS# 5102297) is a Single Family property that was sold at $1,200,000 on August 28, 2026. Want to learn more about 1 Lennon Drive? Do you have questions about finding other Single Family real estate for sale in Dover? You can browse all Dover real estate or contact a Coldwell Banker agent to request more information.