This is a carousel with tiles that activate property listing cards. Use the previous and next buttons to navigate.
1/1
$1,199,000
This is a carousel with tiles that activate property listing cards. Use the previous and next buttons to navigate.
1/1
Property Description
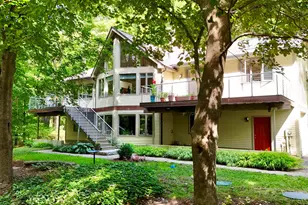
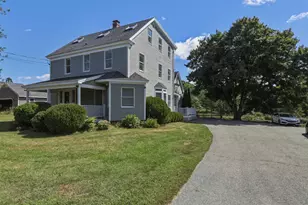
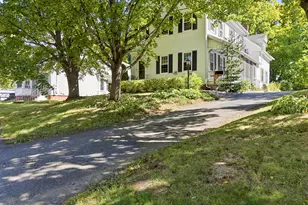
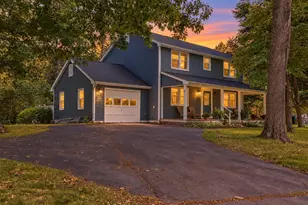
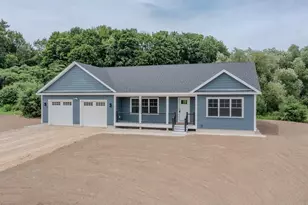
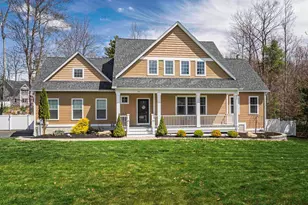
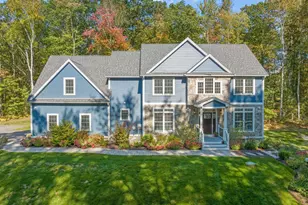
A rare opportunity to own a nearly new custom-built Modern Farmhouse where exceptional craftsmanship, timeless design, and premium construction come together in perfect harmony. Completed in 2020 by highly respected local craftsmen for the current owners, this home was built to an uncompromising standard using quality materials and thoughtful building practices rarely found in today's new construction. Positioned nearly 150 feet off the road on a beautiful 2.69-acre lot, this 3-bedroom, 2.5-bath residence offers nearly 2,600 square feet of high-end living space with oversized rooms and expansive windows that fill the home with natural light. The first-floor primary suite is a true retreat, featuring dual walk-in closets and a luxurious bath with double vanity, soaking tub, and an impressive custom-tiled shower. The open-concept living area is anchored by a gas fireplace and flows seamlessly into the open dining area and kitchen featuring custom cabinetry, quartz countertops, premium appliances, and a spacious walk-in pantry. A private home office, mudroom, laundry room, powder room, inviting farmer's porch, screened porch, grilling deck, and a massive two-car garage complete the main level. A nearly finished 650-square-foot bonus room above the garage is already insulated, wired, heated, and cooled. Add drywall, trim, and flooring and the home grows to 3,200 square feet! The full walk-out lower level offers an additional 1,700 square feet with full-size windows and doors, creating the potential for a home theater, gym, playroom, additional bedrooms, etc. Outside, the expansive backyard offers endless possibilities for a future pool, gardens, recreation, or entertainment. Just two miles from the Spaulding Turnpike and approximately 15 minutes to Portsmouth, you'll enjoy the peace and privacy of country living without sacrificing convenience. The home is move-in ready and available by appointment. You don't want to miss this one!
Full Property Details
Full Property Details for 9 French Cross Rd
General
- Sold For: $1,199,000
- Taxes: $16,744 (2025)
- Status: Closed
- Type: Single Family
- Source: PrimeMLS
- MLS ID: 5102030
- Added to Site: 53 day(s) ago
Interior
- Number of Rooms: 6
Rooms
Bathrooms
- Total Bathrooms: 3
- Full Bathrooms: 2
- Half Bathrooms: 1
- Bathroom 1: Bathroom Full, 8'3 x 9'2, Level 2
- Bathroom 2: Bathroom Half, 5'4 x 5'3, Level 1
Bedrooms
- Total Bedrooms: 3
- Primary Suite: 29 x 22, Level 1
- Bedroom 1: 14'11 x 13'8, Level 2
- Bedroom 2: 13'6 x 11'3, Level 2
Other Rooms
- Living Room: 24'10 x 19', Level 1
- Kitchen: Kitchen, 14'9 x 12'5, Level 1
- Dining Room: Dining Room, 12'5 x 12'5, Level 1
- Office: 11'10 x 12'5, Level 1
- Loft: 15'6 x 13'3, Level 2
- Laundry: 7'10 x 6'7, Level 1
- Porch: 16 x 12, Level 1
Parking
- Garage: Yes
- Garage Spaces: 2
- Parking: Parking Spaces 6+, Paved
Location
- County: Strafford
- Driving Directions: Exit 8W off the Spaulding Turnpike. Turn right onto Rte. 9 (aka Littleworth Road) towards Barrington. Turn right onto French Cross Road. Property will be near the corner of French Cross & Tolend Road on the left.
School Information
- School District: Dover
- Elementary School: Woodman Park Elementary School
- Middle School: Dover Middle School
- High School: Dover High School
Heating & Cooling
- Cooling Type: Central AC
- Heating Type: Propane, Gas Fireplace
Utilities
- Sewer: 1500+ Gallon, Concrete, Private, Septic
Structural Information
- Construction Status: Existing
- Basement Entrance: Walkout
- Basement Desc.: Full
- Roof: Architectural Shingle
- Stories/Levels: 2
- Square Feet: 2,560
- Finished Total: 2,560 Sq. Ft.
- Finished Above Grnd: 2,560 Sq. Ft.
- Year Built: 2020
Lot Features
- Lot Size (Acres): 2.69
- Lot Size (Sq. Ft.): 117,176
- Lot Dimensions: 15'6 x 13'3
- Frontage: Yes Road Frontage
- Frontage Feet: 150
- Driveway/Sidewalk: Paved
- Zoning: R-40
Financial Considerations
- Price Per Sq. Ft.: $468.36
- Assessment Year: 2025
- Assessment Amount: $850,800
- Tax Amount: $16,744
- Tax Year: 2025
Disclosures and Reports
- Surveyed: Yes
- Block: A
- Lot Number: 4
Listed by Duston Leddy Real Estate, Jamieson Duston
Sold by New Space Real Estate, LLC, Nicholas. Couturier

Get Pre-Approved Today
Schools
Schools serving 9 French Cross Rd
School District:Oyster River Cooperative School District
| Name | Grades | Distance |
|---|---|---|
Moharimet School 11 Lee Road, Madbury, NH 03823 | K-4 | 2.1 mi |
Oyster River Middle School 1 Coe Drive, Durham, NH 03824 | 5-8 | 4.1 mi |
Oyster River High School 55 Coe Drive, Durham, NH 03824 | 9-12 | 4 mi |
Disclaimer:
School attendance boundaries provided by ATTOM Data Solutions and are for reference only. Contact the school directly to verify enrollment eligibility.
Price & Sales History for 9 French Cross Rd
Date
Details
Price
Change
Source
9/04/2026
Sold
$1,199,000
—
MLS
7/28/2026
Listed
$1,199,000
—
MLS
Disclaimer: Historical sales information is derived from public records provided by the county offices. Information is not guaranteed and should be independently verified.
9 French Cross Road, Dover, NH 03820 (MLS# 5102030) is a Single Family property that was sold at $1,199,000 on September 04, 2026. Want to learn more about 9 French Cross Road? Do you have questions about finding other Single Family real estate for sale in Dover? You can browse all Dover real estate or contact a Coldwell Banker agent to request more information.