This is a carousel with tiles that activate property listing cards. Use the previous and next buttons to navigate.
1/1
$1,165,000
This is a carousel with tiles that activate property listing cards. Use the previous and next buttons to navigate.
1/1
Property Description
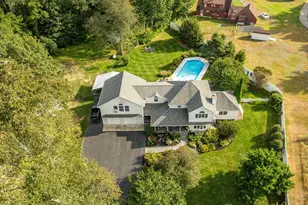
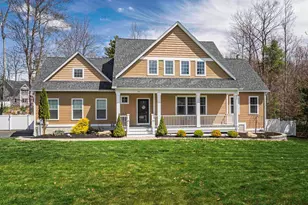
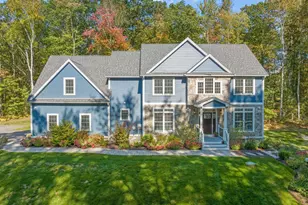
Set on 1.84 beautifully landscaped acres in the desirable Oyster River School District, this exceptional property blends comfort, elegance, and lifestyle. From the welcoming front porch to the lush gardens with irrigation, gazebo, and multiple outdoor seating areas, every space is designed for relaxation and entertaining. Enjoy summer days by the heated in-ground pool, unwind around the fire pit in the evening, or retreat to the charming "she shed" for quiet time or creative projects. Inside, the home features 4 spacious bedrooms, 3 full baths, and a luxurious primary suite with a stunning walk-in shower. Gleaming maple floors flow throughout the open floor plan, enhancing the bright and inviting feel. The kitchen offers abundant cabinet space and is perfect for everyday living or entertaining. A formal dining room opens into a spacious living room, while the first-floor craft room and additional bonus rooms provide flexibility for hobbies, work, or guests. Car lovers and hobbyists will appreciate the attached 2-car garage, plus a detached 2-car garage with a finished bonus room above-ideal for a studio, gym, or private getaway. A 22kW whole-house standby generator offers peace of mind year-round. This thoughtfully designed home offers timeless style, modern amenities, and incredible outdoor living-truly a private retreat just minutes from everything.
Full Property Details
Full Property Details for 222 Littleworth Rd
General
- Sold For: $1,165,000
- Taxes: $19,260 (2025)
- Status: Closed
- Type: Single Family
- Source: PrimeMLS
- MLS ID: 5090975
- Added to Site: 94 day(s) ago
Interior
- Number of Rooms: 13
Rooms
Bathrooms
- Total Bathrooms: 3
- Full Bathrooms: 1
- 3/4 Bathrooms: 2
Bedrooms
- Total Bedrooms: 4
Parking
- Garage: Yes
- Garage Spaces: 4
Location
- County: Strafford
Heating & Cooling
- Cooling Type: Mini Split
- Heating Type: Hot Water
Utilities
- Sewer: Private
Structural Information
- Construction Status: Existing
- Basement Entrance: Walk-up
- Basement Desc.: Finished
- Roof: Architectural Shingle
- Stories/Levels: 2
- Square Feet: 4,150
- Finished Total: 4,150 Sq. Ft.
- Finished Above Grnd: 3,050 Sq. Ft.
- Finished Below Grnd: 1,100 Sq. Ft.
- Year Built: 1987
Lot Features
- Lot Size (Acres): 1.84
- Lot Size (Sq. Ft.): 80,150
- Frontage: Yes Road Frontage
- Frontage Feet: 200
- Driveway/Sidewalk: Paved
- Zoning: Residential
Financial Considerations
- Price Per Sq. Ft.: $393.11
- Tax Amount: $19,260
- Tax Year: 2025
Disclosures and Reports
- Lot Number: 93
Listed by RSA Realty, LLC, Sam Crowley
Sold by Red Post Realty, Jennifer. Wickett

Get Pre-Approved Today
Schools
Schools serving 222 Littleworth Rd
School District:Oyster River Cooperative School District
| Name | Grades | Distance |
|---|---|---|
Moharimet School 11 Lee Road, Madbury, NH 03823 | K-4 | 1.9 mi |
Oyster River Middle School 1 Coe Drive, Durham, NH 03824 | 5-8 | 4 mi |
Oyster River High School 55 Coe Drive, Durham, NH 03824 | 9-12 | 3.9 mi |
Disclaimer:
School attendance boundaries provided by ATTOM Data Solutions and are for reference only. Contact the school directly to verify enrollment eligibility.
Price & Sales History for 222 Littleworth Rd
Date
Details
Price
Change
Source
8/17/2026
Sold
$1,165,000
-2.84%
MLS
6/19/2026
Price Reduced
$1,199,000
-4.08%
MLS
5/29/2026
Listed
$1,250,000
—
MLS
Disclaimer: Historical sales information is derived from public records provided by the county offices. Information is not guaranteed and should be independently verified.
222 Littleworth Road, Madbury, NH 03823 (MLS# 5090975) is a Single Family property that was sold at $1,165,000 on August 17, 2026. Want to learn more about 222 Littleworth Road? Do you have questions about finding other Single Family real estate for sale in Madbury? You can browse all Madbury real estate or contact a Coldwell Banker agent to request more information.