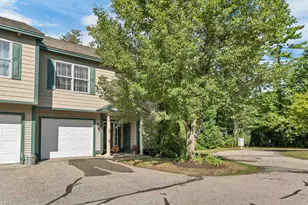

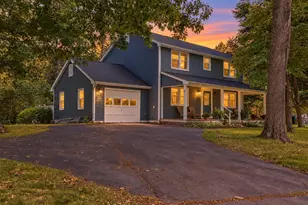
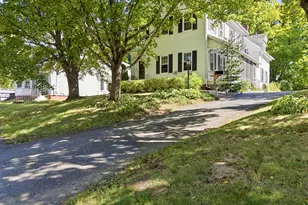
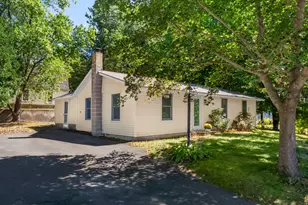
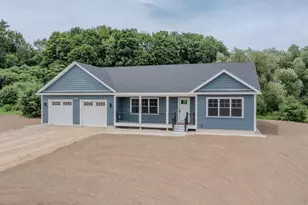
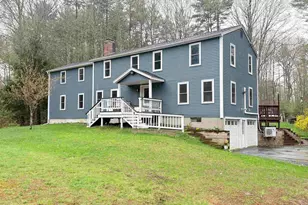
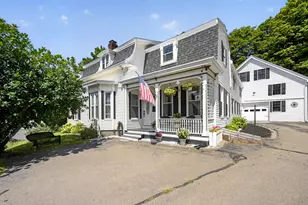
Full Property Details for 28 Deborah Ln
General
- Price: $559,900
- Taxes: $10,387 (2025)
- Status: Coming Soon
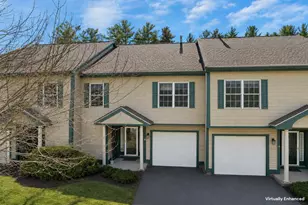
- Type: Condo
- Source: PrimeMLS
- MLS ID: 5110185
- Updated: 9/17/2026
- Added to Site: 3 day(s) ago
Interior
- Number of Rooms: 6
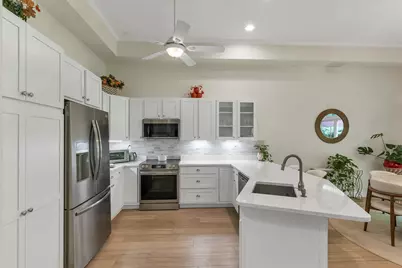
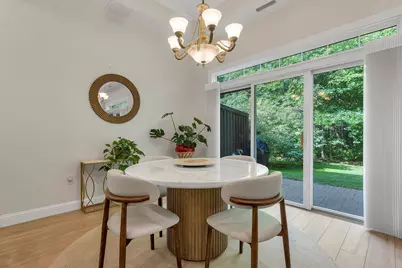
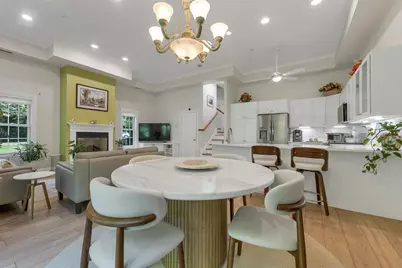
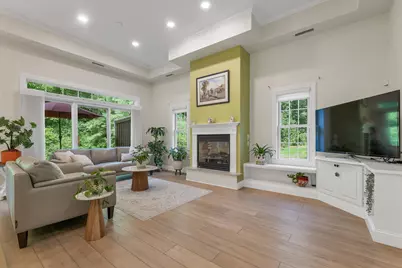
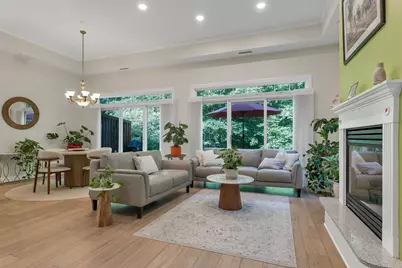
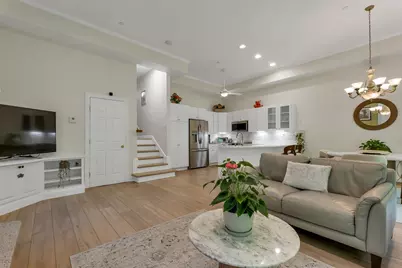
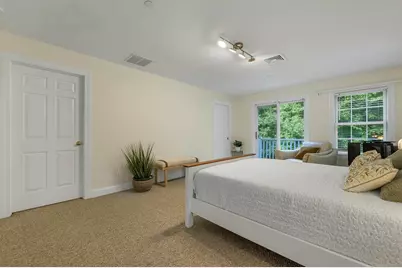
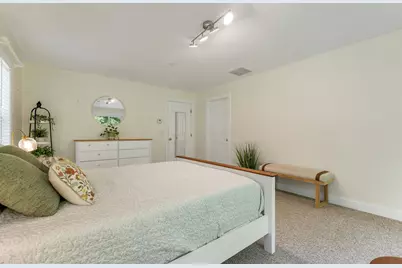
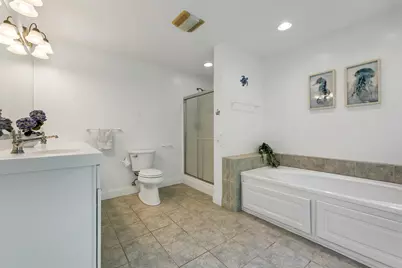
- Interior Features: Ceiling Fan, Dining Area, Gas Fireplace, Kitchen Island, Laundry Hookups, Living/Dining, Primary BR w/ BA, Natural Light, Walk-In Closet, 2nd Floor Laundry, Attic with Pulldown
- Fireplace: Yes
- Appliances: Dishwasher, Dryer, Microwave, Refrigerator, Washer, Electric Stove, Domestic Water Heater
- Flooring: Carpet, Ceramic Tile, Vinyl Plank
Rooms
- Total Bathrooms: 3
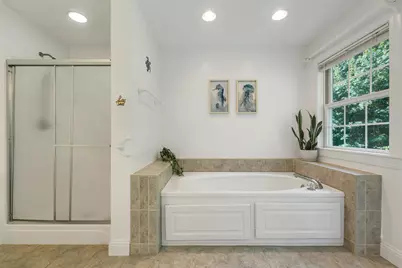
- Full Bathrooms: 1
- 3/4 Bathrooms: 1
- Half Bathrooms: 1
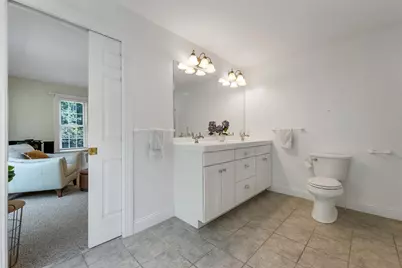
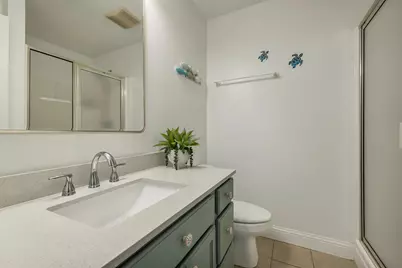
- Bathroom 1: Bathroom Three Quarter, 6'8" x 7'1"+, Level 2
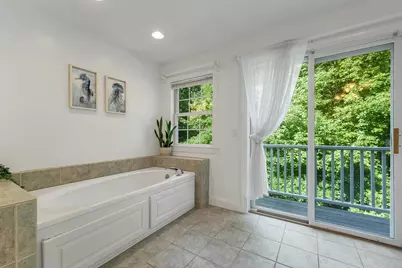
- Bathroom 2: Bathroom Full, 10'7" x 11'9"+, Level 2
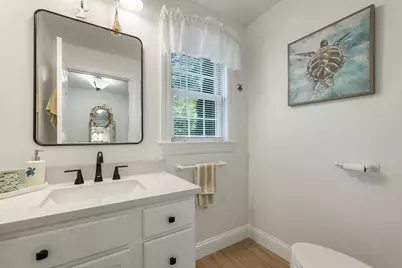
- Bathroom 3: Bathroom Half, 5'0" x 6'6"+, Level 1
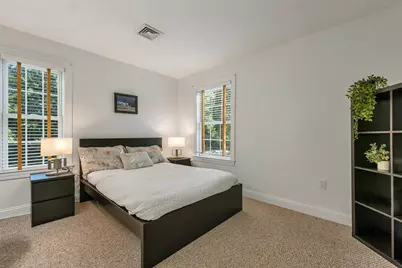
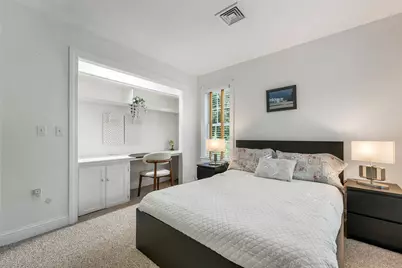
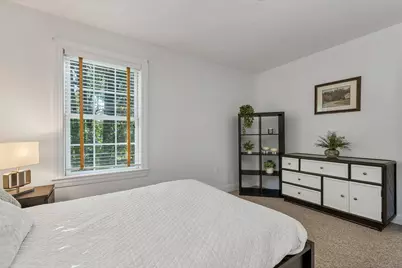
- Total Bedrooms: 3
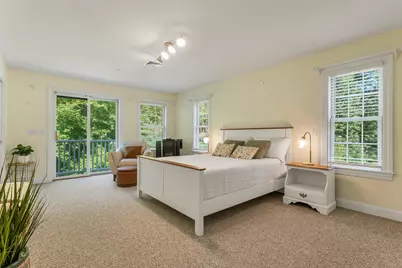
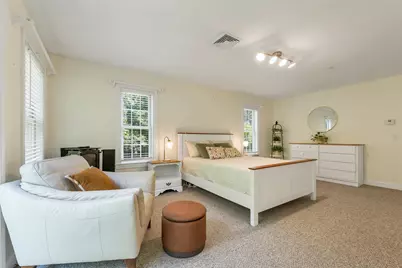
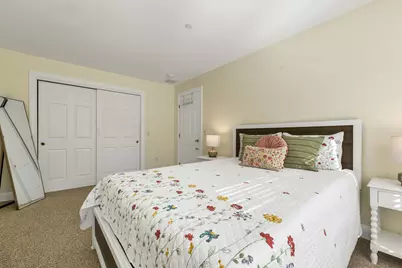
- Primary Suite: 13'2" x 20'0"+, Level 2
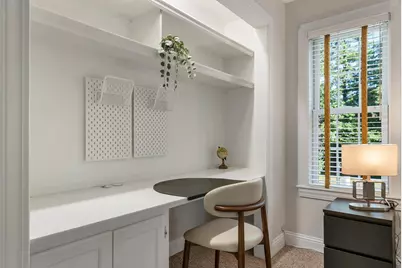
- Bedroom 1: 13'3" x 9'8"+, Level 2
- Bedroom 2: 10'7" x 14'6"+, Level 2
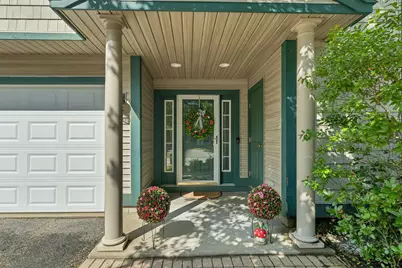
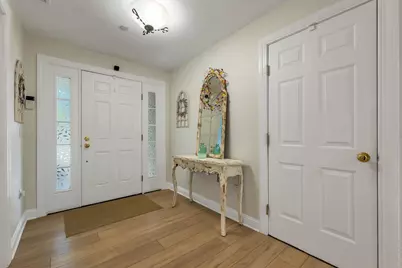
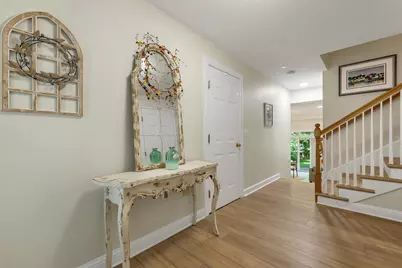
- Foyer/Entry: 7'1" x 15'5"+, Level 1
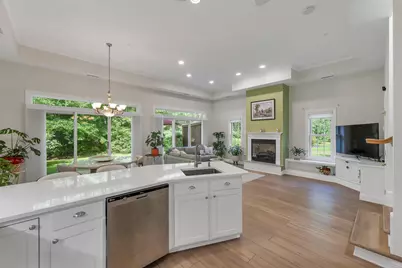
- Living Room: 12'5" x 19'10"+, Level 1
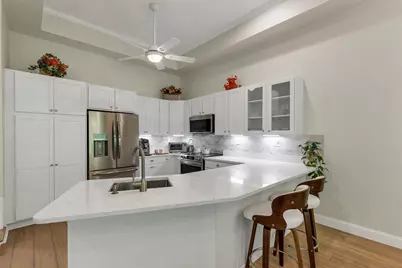
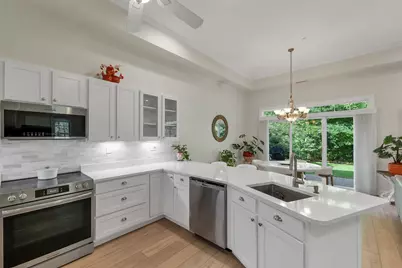
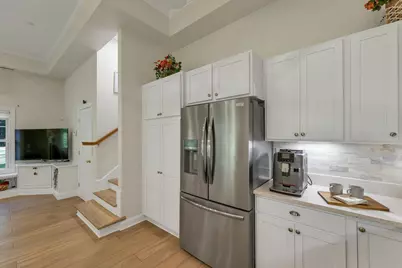
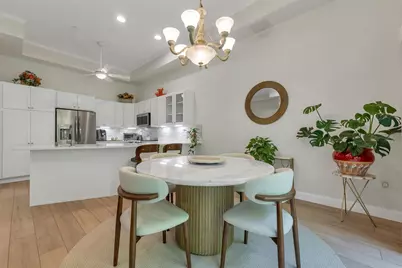
- Kitchen: Kitchen, 11'9" x 10'11"+, Level 1
- Dining Room: Dining Room, 11'8" x 13'6"+, Level 1
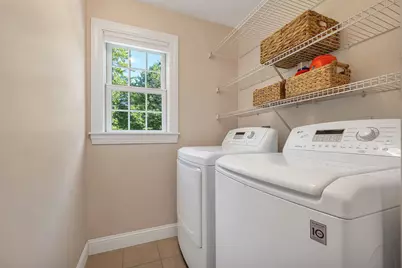
- Laundry: 9'2" x 5'6"+, Level 2
Additional Information
Exterior
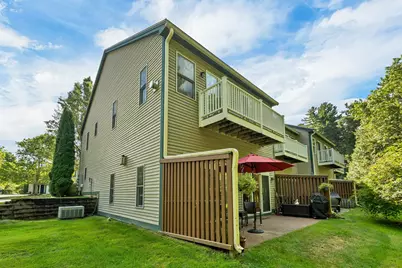
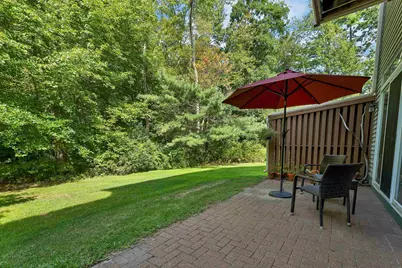
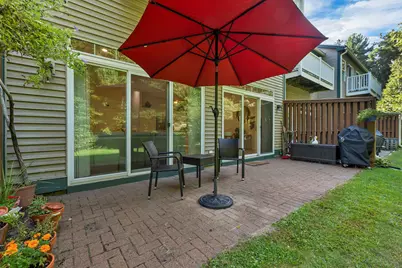
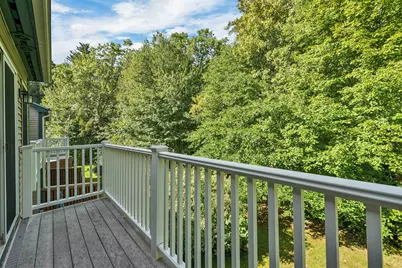
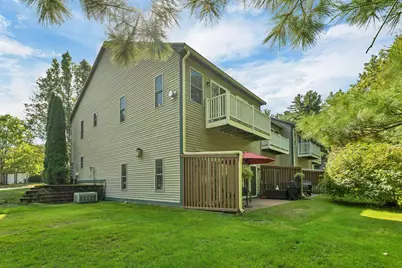
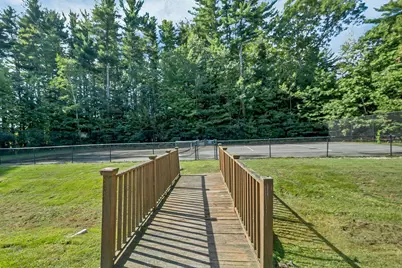
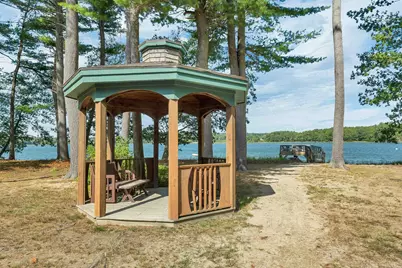
- Exterior Features: Docks, Patio, Right of Way to Water, Storage, Tennis Court
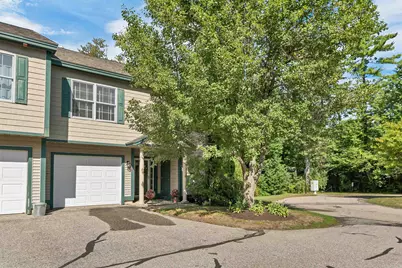
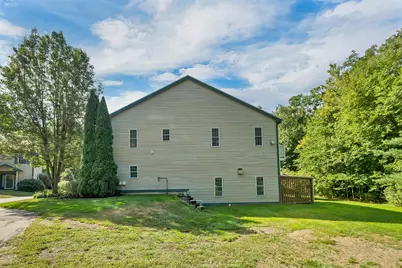
- Color: Tan
Parking
- Garage: Yes
- Garage Spaces: 1
- Parking: Driveway, Garage, Off Street, Paved, Visitor, Attached
Location
- County: Strafford
- Subdivision: Bellamy River Village
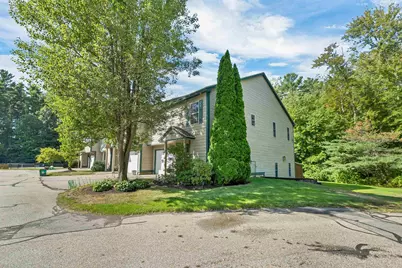
- Driving Directions: Route 4 West to right on Spur Road, left onto Deborah Lane. Unit 28 is at the end after roundabout on the right. It is the right end unit.
School Information
- School District: Dover School District SAU #11
- Middle School: Dover Middle School
- High School: Dover High School
Heating & Cooling
- Cooling Type: Central AC
- Heating Type: Propane, Forced Air
Utilities
Structural Information
- Construction Status: Existing
- Basement Desc.: Slab
- Roof: Asphalt Shingles
- Stories/Levels: 2
- Square Feet: 1,958
- Finished Total: 1,958 Sq. Ft.
- Finished Above Grnd: 1,958 Sq. Ft.
- Year Built: 2001
Unit Information
Lot Features
- Frontage: TBD
- Driveway/Sidewalk: Paved
- Zoning: RM-SU
Water Features
- Water Access: Yes
- Water Front Type: River
- Water Front Name: Bellamy River
Financial Considerations
- Price Per Sq. Ft.: $285.96
- Other Fee: Fee 1: $565
- Other Fee Type: Fee 1 Includes: Landscaping, Plowing, Trash, Condo Association Fee
- Other Fee Freq.: Fee 1 Frequency: Monthly
- Assessment Year: 2025
- Assessment Amount: $527,800
- Tax Amount: $10,387
- Tax Year: 2025
Disclosures and Reports
Listed by Cameron Prestige, LLC, Tami J Mallett and Lorene Jones