This is a carousel with tiles that activate property listing cards. Use the previous and next buttons to navigate.
1/1
$890,000
This is a carousel with tiles that activate property listing cards. Use the previous and next buttons to navigate.
1/1
Property Description
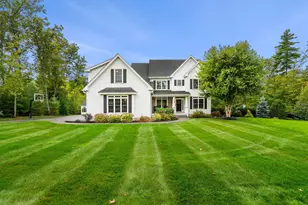
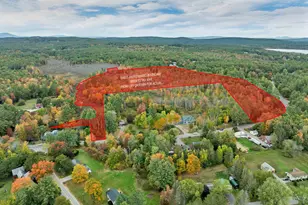
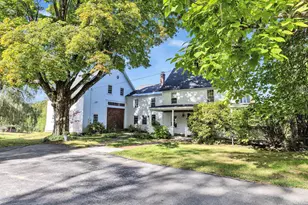
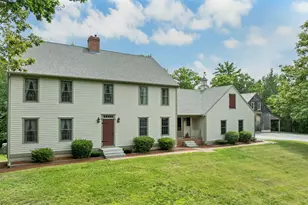
OFFER DEADLINE Aug 12th at 2 pm - Nestled at the end of a private drive, this exceptional country property offers a rare blend of New England charm, modern updates, and unmatched versatility for equestrians, hobby farmers, contractors, and outdoor enthusiasts alike. Set on scenic acreage with deeded use of additional open fields, the property offers room to live, work, gather, and grow in a setting that feels peaceful, private, and full of possibility. The beautifully maintained Cape has been thoughtfully updated while preserving its warm, timeless character, with inviting living spaces, exposed beams, fireplaces, wood floors, and picturesque views that make everyday life feel connected to the land. The layout offers comfortable gathering areas, a screened porch, deck, and finished lower-level space, creating flexibility for relaxing, entertaining, hobbies, or working from home. Designed with horse lovers in mind, the property features a multi-stall barn close to the house with a spacious hayloft, heated tack room with hot and cold running water, run-in shelters, fenced paddocks, and pasture space ready for horses or livestock. A pond, year-round brook, sunsets, apple blossoms, and quiet surroundings add to the peaceful country feel. The additional deeded fields create exciting options for grazing, hay production, gardening, or expanding agricultural use. A standout feature is the expansive heated workshop/garage with high ceilings, pull-through access, oversized doors, storage above, and attached covered areas, offering incredible flexibility for contractors, mechanics, woodworkers, collectors, equipment, trailers, boats, RVs, recreational vehicles, or business-related needs. With updated baths, new windows, newer gutters, generator readiness, and thoughtful improvements throughout, this one-of-a-kind property brings together comfort, function, privacy, and country living in a truly special way.
Full Property Details
Full Property Details for 121 Stark Hwy S
General
- Sold For: $890,000
- Taxes: $11,093 (2025)
- Status: Closed
- Type: Single Family
- Source: PrimeMLS
- MLS ID: 5103712
- Added to Site: 63 day(s) ago
Interior
- Number of Rooms: 11
- Interior Features: Blinds, Cathedral Ceiling, Ceiling Fan, Gas Fireplace, Wood Fireplace, 2 Fireplaces, Kitchen/Dining, Kitchen/Living, Basement Laundry
- Fireplace: Yes
- Appliances: Dishwasher, Dryer, Microwave, Gas Range, Refrigerator, Washer
- Flooring: Brick, Ceramic Tile, Wood
Rooms
Bathrooms
- Total Bathrooms: 3
- Full Bathrooms: 1
- 3/4 Bathrooms: 2
- Bathroom 1: Bathroom Full, 13.1 x 14.3, Level 2
- Bathroom 2: Bathroom Three Quarter, 5.10 x 9.7, Level 1
- Bathroom 3: Bathroom Three Quarter, 14.3 x 10.8, Basement
Bedrooms
- Total Bedrooms: 3
- Primary Bedroom: 14.7 x 11.3, Level 2
- Bedroom 1: 13.1 x 13.5, Level 1
- Bedroom 2: 11.2 x 13.5, Level 1
Other Rooms
- Family Room: Family Room, 13 x 15.3, Level 1
- Kitchen: Kitchen, 12.3 x 13.5, Level 1
- Dining Room: Dining Room, 19.7 x 14.6, Level 1
- Office: 15.8 x 13.5, Level 1
- Rec Room: Basement
Additional Information
- Equipment: Pellet Stove
Exterior
- Exterior Features: Barn, Deck, Outbuilding, Covered Porch, Stable(s)
- Color: Brown
Parking
- Garage: Yes
- Garage Spaces: 2
- Parking: RV Garage, Garage, RV Access/Parking
Location
- County: Merrimack
- Driving Directions: From Goffstown, take NH-114 North toward Dunbarton. Continue onto Stark Highway South/NH-13. Property is located at 121 Stark Highway South; look for the sign.
School Information
- School District: Dunbarton
- Elementary School: Dunbarton Elementary
- Middle School: Bow Memorial School
- High School: Bow High School
Heating & Cooling
- Cooling Type: None
- Heating Type: Oil, Pellet Stove, Forced Air
Utilities
- Sewer: Leach Field, Private
Structural Information
- Construction Status: Existing
- Basement Entrance: Interior
- Basement Desc.: Basement Stairs, Full, Interior Access, Partially Finished, Storage Space, Sump Pump
- Roof: Asphalt Shingles
- Stories/Levels: 2
- Square Feet: 2,789
- Finished Total: 2,789 Sq. Ft.
- Finished Above Grnd: 2,016 Sq. Ft.
- Finished Below Grnd: 773 Sq. Ft.
- Year Built: 1986
Lot Features
- Lot Size (Acres): 9
- Lot Size (Sq. Ft.): 392,040
- Frontage: Yes Road Frontage
- Frontage Feet: 53
- Driveway/Sidewalk: Gravel
- Zoning: LDR - Low Density Resi
Financial Considerations
- Price Per Sq. Ft.: $421.63
- Tax Amount: $11,093
- Tax Year: 2025
Disclosures and Reports
- Block: 1
- Lot Number: 8
Listed by Keller Williams Realty-Metropolitan, Amanda Plecinoga and Emily Shattuck
Sold by RE/MAX Synergy, Lisa. Bailey

Get Pre-Approved Today
Schools
Schools serving 121 Stark Hwy S
School District:Dunbarton School District
| Name | Grades | Distance |
|---|---|---|
Dunbarton Elementary School 20 Robert Rogers Road, Dunbarton, NH 03046 | K-6 | 1.2 mi |
Bow Memorial School 20 Bow Center Road, Bow, NH 03304 | 7-8 | 6.1 mi |
Disclaimer:
School attendance boundaries provided by ATTOM Data Solutions and are for reference only. Contact the school directly to verify enrollment eligibility.
Price & Sales History for 121 Stark Hwy S
Date
Details
Price
Change
Source
9/29/2026
Sold
$890,000
4.71%
MLS
8/08/2026
Listed
$850,000
—
MLS
Disclaimer: Historical sales information is derived from public records provided by the county offices. Information is not guaranteed and should be independently verified.
121 Stark Highway South, Dunbarton, NH 03046 (MLS# 5103712) is a Single Family property that was sold at $890,000 on September 29, 2026. Want to learn more about 121 Stark Highway South? Do you have questions about finding other Single Family real estate for sale in Dunbarton? You can browse all Dunbarton real estate or contact a Coldwell Banker agent to request more information.