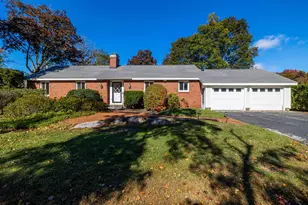
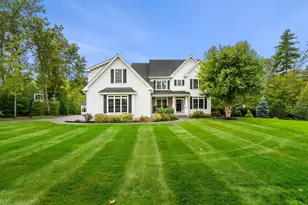
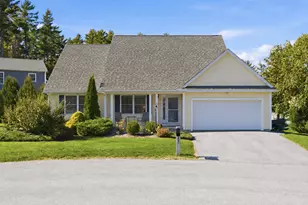
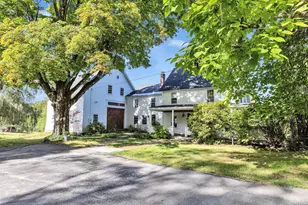
This is a carousel with tiles that activate property listing cards. Use the previous and next buttons to navigate.
1/1
$720,000
This is a carousel with tiles that activate property listing cards. Use the previous and next buttons to navigate.
1/1
Property Description
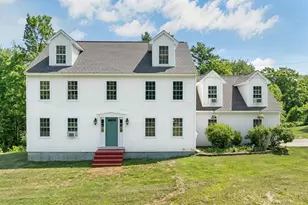
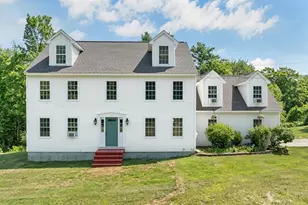
Set on a 7 acre lot, this home offers a rare combination of space, comfort, and thoughtful upgrades. An open-concept floor plan welcomes you with a kitchen that flows seamlessly into a generously sized living room highlighted by a propane fireplace, perfect for everyday living and entertaining. The kitchen features granite countertops and Frigidaire stainless steel appliances, while hardwood and tiled bathroom floors add timeless appeal. Adjacent to the kitchen, a formal dining room provides an ideal setting for holiday gatherings and daily meals, with direct access to a 12x12 deck overlooking the large, fenced-in backyard. The main level is completed by a convenient half bath with laundry, located just off the 23ft x 23ft finished garage. Upstairs, you'll find four spacious bedrooms, including a primary bedroom suite with a private ensuite bath and walk-in closet. Additional features include Harvey windows, a Lennox propane furnace with central air conditioning, water filtration system, generator hookup, buried propane tank, vinyl siding, and an architectural shingled roof-offering peace of mind and low-maintenance living for years to come. Schedule your showing today.
Full Property Details
Full Property Details for 192 Grapevine Rd
General
- Sold For: $720,000
- Taxes: $10,941 (2025)
- Status: Closed
- Type: Single Family
- Source: PrimeMLS
- MLS ID: 5075747
- Added to Site: 155 day(s) ago
Interior
- Number of Rooms: 8
- Interior Features: Attic with Hatch/Skuttle, Dining Area, Gas Fireplace, Natural Light, Walk-In Closet, 1st Floor Laundry, Smart Thermostat
- Fireplace: Yes
- Appliances: Dishwasher, Dryer, Microwave, Electric Range, Refrigerator, Washer
- Flooring: Carpet, Hardwood
Rooms
Bathrooms
- Total Bathrooms: 3
- Full Bathrooms: 1
- 3/4 Bathrooms: 1
- Half Bathrooms: 1
- Bathroom 1: Bathroom Full, 6 x 9, Level 2
- Bathroom 2: Bathroom Three Quarter, 6 x 9, Level 2
- Bathroom 3: Bathroom Half, 8 x 9, Level 1
Bedrooms
- Total Bedrooms: 4
- Primary Suite: 12.5 x 18, Level 2
- Bedroom 1: 8 x 14, Level 2
- Bedroom 2: 10.5 x 15, Level 2
- Bedroom 3: 10.5 x 11, Level 2
Other Rooms
- Living Room: 15.5 x 29, Level 1
- Kitchen: Kitchen, 12.5 x 13, Level 1
- Dining Room: Dining Room, 12.5 x 13.5, Level 1
Additional Information
- Equipment: CO Detector, Smoke Detector, Portable Generator
Exterior
- Exterior Features: Deck, ENERGY STAR Qual Doors, Full Fence, Garden Space, Natural Shade, Window Screens, Double Pane Window(s), ENERGY STAR Qual Windows
- Color: Gray
Parking
- Garage: Yes
- Garage Spaces: 2
- Parking: Auto Open, Direct Entry, Driveway, Garage, Parking Spaces 6+, Paved, Attached
Location
- County: Merrimack
School Information
- School District: Dunbarton
- Elementary School: Dunbarton Elementary
- Middle School: Bow Memorial School
- High School: Bow High School
Heating & Cooling
- Cooling Type: Central AC
- Heating Type: Propane, Forced Air
Utilities
- Sewer: Private
Structural Information
- Construction Status: Existing
- Basement Entrance: Walkout
- Basement Desc.: Concrete, Concrete Floor, Daylight, Full, Storage Space, Unfinished, Walkout, Exterior Access, Basement Stairs
- Foundation Size: 27 x 35
- Roof: Architectural Shingle
- Stories/Levels: 2
- Square Feet: 2,072
- Finished Total: 2,072 Sq. Ft.
- Finished Above Grnd: 2,072 Sq. Ft.
- Year Built: 2023
Lot Features
- Lot Size (Acres): 7.02
- Lot Size (Sq. Ft.): 305,791
- Frontage: Yes Road Frontage
- Frontage Feet: 363
- Driveway/Sidewalk: Paved
- Zoning: Residential
Financial Considerations
- Price Per Sq. Ft.: $356.66
- Tax Amount: $10,941
- Tax Year: 2025
Disclosures and Reports
- Surveyed: Yes
- Block: 2
- Lot Number: 6
Listed by BHHS Verani Concord, Jeremy White
Sold by Leading Edge Real Estate, John. Ternullo

Get Pre-Approved Today
Schools
Schools serving 192 Grapevine Rd
School District:Dunbarton School District
| Name | Grades | Distance |
|---|---|---|
Dunbarton Elementary School 20 Robert Rogers Road, Dunbarton, NH 03046 | K-6 | 2.3 mi |
Bow Memorial School 20 Bow Center Road, Bow, NH 03304 | 7-8 | 3.1 mi |
Disclaimer:
School attendance boundaries provided by ATTOM Data Solutions and are for reference only. Contact the school directly to verify enrollment eligibility.
Price & Sales History for 192 Grapevine Rd
Date
Details
Price
Change
Source
5/29/2026
Sold
$720,000
-2.57%
MLS
3/02/2026
Price Reduced
$739,000
-2.64%
MLS
2/04/2026
Listed
$759,000
—
MLS
Disclaimer: Historical sales information is derived from public records provided by the county offices. Information is not guaranteed and should be independently verified.
192 Grapevine Road, Dunbarton, NH 03046 (MLS# 5075747) is a Single Family property that was sold at $720,000 on May 29, 2026. Want to learn more about 192 Grapevine Road? Do you have questions about finding other Single Family real estate for sale in Dunbarton? You can browse all Dunbarton real estate or contact a Coldwell Banker agent to request more information.