This is a carousel with tiles that activate property listing cards. Use the previous and next buttons to navigate.
1/1
$925,000
This is a carousel with tiles that activate property listing cards. Use the previous and next buttons to navigate.
1/1
Property Description
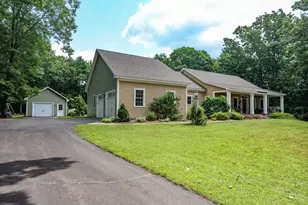
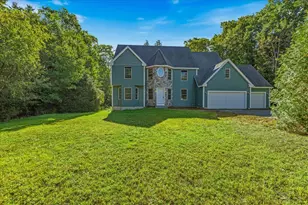
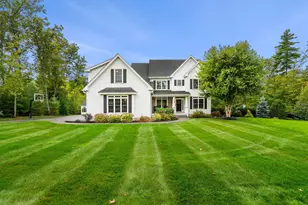
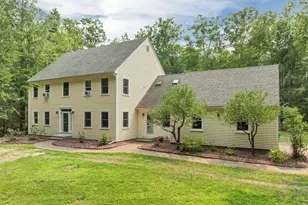
Nestled in the woods of Dunbarton, this custom home is a special country estate. Built with a high quality of construction rarely seen, this home offers upgraded style, custom finishes & incredible energy efficiency. The mahogany front porch overlooking the rock walls is the ideal spot for morning coffee or afternoon tea. The custom kitchen is adorned with cherry cabinetry, soapstone countertops, two sinks, undercabinet lighting, pantry & Bosch appliances including a double oven & new induction cooktop. Cherry floors tie this home together as the kitchen overlooks the expansive dining room & living room. To the left of the entry you will find the 1/2 bath, study/den & dedicated laundry room with wash sink & counterspace. The laundry room leads to the entry from the garage replete with mudroom cabinetry to store your coats and belongings. The remainder of the first floor is the primary suite! Originally a hot tub room, it begins with a tiled exercise space, followed by the primary bath with oversized tiled shower, double sinks & a custom vanity that will take your breath away. Not to be outdone, the walk-in closet is filled with custom finishes. The primary bedroom overlooks the wooded yard, spacious enough for multiple configurations. Descend the cherry stairs to find two additional bedrooms, a family room & full bath, bathed in so much sunlight you forget it's a lower level! The massive unfinished space is fantastic for easy access storage, or more finished space should you wish in the future. And warm due to foam insulating the walls & beneath the concrete floor! Back upstairs, the screen porch is easily accessed from the kitchen & dining room, a lovely retreat to enjoy the wooded backdrop lined with rock walls, fruit bushes and gardens. Enjoy summer days on the cobblestone patio & heated inground pool with automatic cleaning system & aggregate surround. NET ZERO READY! Just add solar panels to this EPA Energy Star Certified home & you could be off the grid!
Full Property Details
Full Property Details for 237 Grapevine Rd
General
- Sold For: $925,000
- Taxes: $12,732 (2025)
- Status: Closed
- Type: Single Family
- Source: PrimeMLS
- MLS ID: 5104802
- Added to Site: 55 day(s) ago
Interior
- Number of Rooms: 10
- Interior Features: Central Vacuum, Dining Area, Kitchen Island, Enrgy Rtd Lite Fixture(s), Primary BR w/ BA, Walk-In Closet, Programmable Thermostat, 1st Floor Laundry
- Appliances: ENERGY STAR Qual Dishwshr, ENERGY STAR Qual Dryer, Microwave, Double Oven, Wall Oven, ENERGY STAR Qual Fridge, ENERGY STAR Qual Washer, Induction Cooktop, Heat Pump Water Heater
- Flooring: Carpet, Hardwood, Tile
Rooms
Bathrooms
- Total Bathrooms: 3
- Full Bathrooms: 1
- 3/4 Bathrooms: 1
- Half Bathrooms: 1
Bedrooms
- Total Bedrooms: 3
- Primary Suite: Level 1
- Bedroom 1: Basement
- Bedroom 2: Basement
Other Rooms
- Living Room: Level 1
- Family Room: Family Room, Basement
- Kitchen: Kitchen, Level 1
- Dining Room: Dining Room, Level 1
- Den: Den, Level 1
- Exercise Room: Exercise Room, Level 1
- Laundry: Level 1
Additional Information
- Pool: Yes
- Equipment: Dehumidifier, Enrgy Recvry Ventlatr Unt
Exterior
- Exterior Features: Deck, In-Ground Pool, Covered Porch, Enclosed Porch, ENERGY STAR Qual Windows, Triple Pane Window(s)
- Color: tan
Parking
- Garage: Yes
- Garage Spaces: 3
- Parking: Auto Open, Driveway, Paved, Attached, Detached
Location
- County: Merrimack
- Driving Directions: From Bow, follow Page Rd. to Foote Road, which becomes Grapevine Rd. in Dunbarton. Follow to 237 on the left. From Rt. 13, take Burnham Ln to Grapevine. Follow to 237 on the right.
School Information
- School District: Dunbarton
- Elementary School: Dunbarton Elementary
- High School: Bow High School
Heating & Cooling
- Cooling Type: Mini Split, Multi Zone
- Heating Type: Electric, Energy Star System, Heat Pump, Multi Zone, Mini Split
Utilities
- Sewer: 1500+ Gallon, Leach Field, Private
Structural Information
- Construction Status: Existing
- Basement Entrance: Interior
- Basement Desc.: Climate-Controlled, Concrete, Daylight, Exterior Access, Finished, Full, Insulated, Interior Stairs, Walkout
- Roof: Asphalt Shingles
- Stories/Levels: 1
- Square Feet: 3,330
- Finished Total: 3,330 Sq. Ft.
- Finished Above Grnd: 2,358 Sq. Ft.
- Finished Below Grnd: 972 Sq. Ft.
- Year Built: 2015
Lot Features
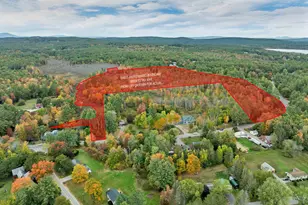
- Lot Size (Acres): 5.02
- Lot Size (Sq. Ft.): 218,671
- Frontage: Yes Road Frontage
- Frontage Feet: 300
- Driveway/Sidewalk: Paved
- Zoning: residential
Green Features
- Building Certification: ENERGY STAR Certified Homes
- Certification Rating: Certified
Financial Considerations
- Price Per Sq. Ft.: $402.88
- Tax Amount: $12,732
- Tax Year: 2025
Disclosures and Reports
- Block: 3
- Lot Number: 4
Listed by Keller Williams Realty-Metropolitan, Elise M Harnisch
Sold by LIG Properties, LLC, Kathleen. Carpenter

Get Pre-Approved Today
Schools
Schools serving 237 Grapevine Rd
School District:Dunbarton School District
| Name | Grades | Distance |
|---|---|---|
Dunbarton Elementary School 20 Robert Rogers Road, Dunbarton, NH 03046 | K-6 | 2.5 mi |
Bow Memorial School 20 Bow Center Road, Bow, NH 03304 | 7-8 | 3.2 mi |
Disclaimer:
School attendance boundaries provided by ATTOM Data Solutions and are for reference only. Contact the school directly to verify enrollment eligibility.
Price & Sales History for 237 Grapevine Rd
Date
Details
Price
Change
Source
9/15/2026
Sold
$925,000
-2.63%
MLS
8/13/2026
Listed
$950,000
—
MLS
Disclaimer: Historical sales information is derived from public records provided by the county offices. Information is not guaranteed and should be independently verified.
237 Grapevine Road, Dunbarton, NH 03046 (MLS# 5104802) is a Single Family property that was sold at $925,000 on September 15, 2026. Want to learn more about 237 Grapevine Road? Do you have questions about finding other Single Family real estate for sale in Dunbarton? You can browse all Dunbarton real estate or contact a Coldwell Banker agent to request more information.