This is a carousel with tiles that activate property listing cards. Use the previous and next buttons to navigate.
1/1
$615,000
This is a carousel with tiles that activate property listing cards. Use the previous and next buttons to navigate.
1/1
Property Description
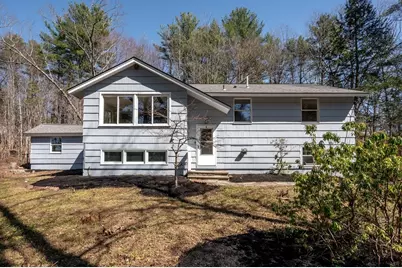
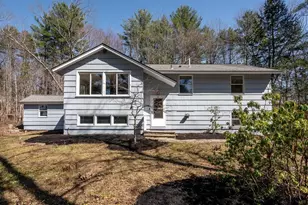
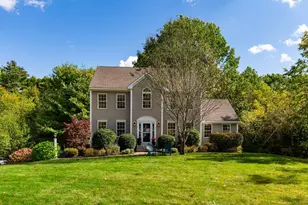
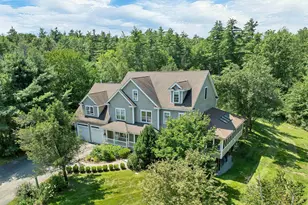
This stunning, fully updated raised ranch in the highly sought-after Oyster River School District offers the perfect blend of style, comfort, and versatility. Featuring 4 bedrooms and a bright, open-concept layout, the home is filled with natural light, highlighted with a wall of gorgeous windows that overlook the front yard and enhance the main living space. The interior has been thoughtfully refreshed throughout, including fresh paint, refinished hardwood floors, and a beautifully updated kitchen complete with new countertops, appliances, and luxury laminate flooring. The main level offers three spacious bedrooms with hardwood floors and a full bath, creating a functional and inviting layout for everyday living. The expansive primary suite provides a quiet retreat with ample built-ins and generous space. A few steps down, you'll find a second living area ideal for dining, relaxing, or entertaining, with peaceful views of the backyard and access to multiple-tiered decks-perfect for enjoying privacy and the outdoors. The lower level also offers direct access to the garage and features a private studio apartment with its own entrance-an excellent opportunity for rental income, guest accommodations, or multi-generational living. Significant recent upgrades include a newer furnace and roof, offering peace of mind for years to come. Located in the desirable Sunnyside neighborhood, this home offers a peaceful setting ideal for walking and biking, with easy access to downtown Durham. Enjoy close proximity to scenic hiking trails, major commuting routes, and the vibrant nearby towns of Newmarket, Dover, and Portsmouth, as well as the University of New Hampshire campus. Open House on Saturday, 4/11, 11-1.
Full Property Details
Full Property Details for 5 Willey Rd
General
- Sold For: $615,000
- Taxes: $12,139 (2025)
- Status: Closed
- Type: Single Family
- Source: PrimeMLS
- MLS ID: 5082770
- Added to Site: 47 day(s) ago
Interior
- Number of Rooms: 8
- Interior Features: Bar, Cathedral Ceiling, 1st Floor Laundry
- Appliances: Dishwasher, Electric Range, Refrigerator, Domestic Water Heater, Water Heater
- Flooring: Hardwood, Laminate, Tile
Rooms
Bathrooms
- Total Bathrooms: 3
- Full Bathrooms: 1
- 3/4 Bathrooms: 2
Bedrooms
- Total Bedrooms: 4
- Primary Bedroom: 24.5 x 16.2, Level 1
- Bedroom 1: 9.6 x 11.1, Level 1
- Bedroom 2: 15.2 x 11.1, Level 1
- Bedroom 3: 13.6 x 11.1, Level 1
Other Rooms
- Living Room: 17 x 15.2, Level 1
- Family Room: Family Room, 17.11 x 12.3, Level 1
- Kitchen: Kitchen, 15.3 x 13, Level 1
- Other Room 1: studioapartment21.3 x 1, Basement
- Other Room 2: studiiokitchen14.6 x 17
Additional Information
- Equipment: Air Conditioner, HW/Batt Smoke Detector
Exterior
- Exterior Features: Deck, Outbuilding, Shed, Storage
- Color: grey
Parking
- Garage: Yes
- Garage Spaces: 1
Location
- County: Strafford
School Information
- School District: Oyster River Cooperative
- Elementary School: Moharimet School
- Middle School: Oyster River Middle School
- High School: Oyster River High School
Heating & Cooling
- Cooling Type: Wall AC Units
- Heating Type: Oil, Multi Zone, Other
Utilities
- Sewer: Private, Septic
Structural Information
- Construction Status: Existing
- Basement Entrance: Interior
- Basement Desc.: Apartment(s), Partially Finished, Storage Space, Walkout, Exterior Access, Basement Stairs
- Roof: Asphalt Shingles
- Stories/Levels: 1
- Square Feet: 2,722
- Finished Total: 2,722 Sq. Ft.
- Finished Above Grnd: 1,858 Sq. Ft.
- Finished Below Grnd: 864 Sq. Ft.
- Year Built: 1968
Lot Features
- Lot Size (Acres): 0.92
- Lot Size (Sq. Ft.): 40,075
- Frontage: Yes Road Frontage
- Frontage Feet: 225
- Driveway/Sidewalk: Paved
- Zoning: Residential
Financial Considerations
- Price Per Sq. Ft.: $220.06
- Assessment Amount: $643,300
- Tax Amount: $12,139
- Tax Year: 2025
Disclosures and Reports
- Block: 32
Listed by BHG Masiello Durham, Beth Rohde Campbell
Sold by KW Coastal and Lakes & Mountains Realty/Rochester, The. Zoeller Group

Get Pre-Approved Today
Schools
Schools serving 5 Willey Rd
School District:Oyster River Cooperative School District
| Name | Grades | Distance |
|---|---|---|
Oyster River Middle School 1 Coe Drive, Durham, NH 03824 | 5-8 | 1.3 mi |
Mast Way School 23 Mast Road, Lee, NH 03861 | K-4 | 4.8 mi |
Oyster River High School 55 Coe Drive, Durham, NH 03824 | 9-12 | 1.4 mi |
Disclaimer:
School attendance boundaries provided by ATTOM Data Solutions and are for reference only. Contact the school directly to verify enrollment eligibility.
Price & Sales History for 5 Willey Rd
Date
Details
Price
Change
Source
5/18/2026
Sold
$615,000
2.67%
MLS
4/09/2026
Listed
$599,000
—
MLS
Disclaimer: Historical sales information is derived from public records provided by the county offices. Information is not guaranteed and should be independently verified.
5 Willey Road, Durham, NH 03824 (MLS# 5082770) is a Single Family property that was sold at $615,000 on May 18, 2026. Want to learn more about 5 Willey Road? Do you have questions about finding other Single Family real estate for sale in Durham? You can browse all Durham real estate or contact a Coldwell Banker agent to request more information.