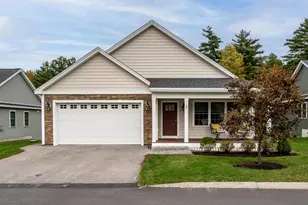
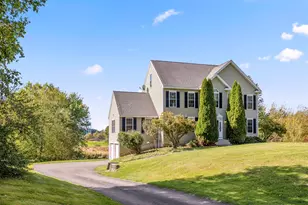
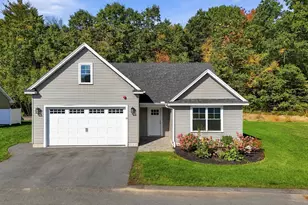
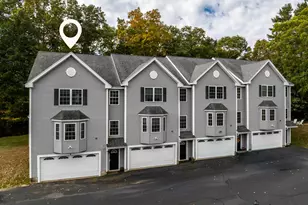
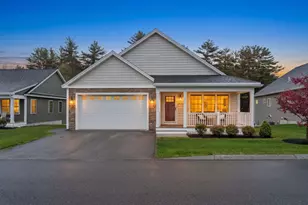
Full Property Details for 10 Mulberry Ln
General
- Price: $715,000
- Taxes: $9,641 (2025)
- Status: Active
- Type: Condo
- Source: PrimeMLS
- MLS ID: 5114546
- Updated: 10/16/2026
- Added to Site: 1 day(s) ago
Interior
- Number of Rooms: 6
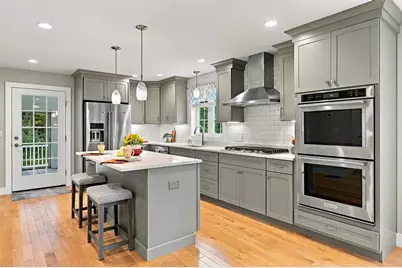
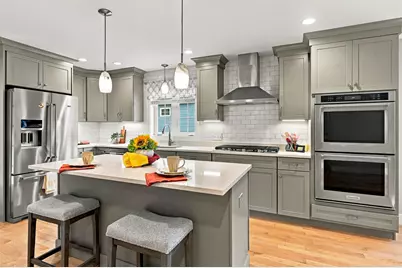
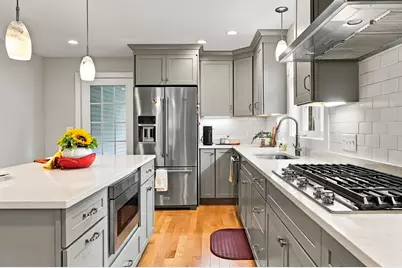
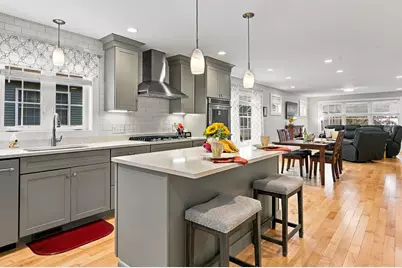
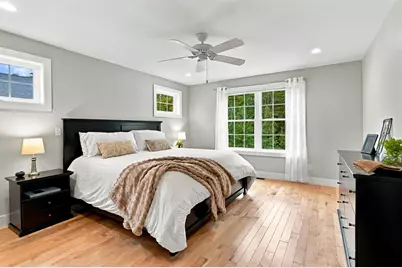
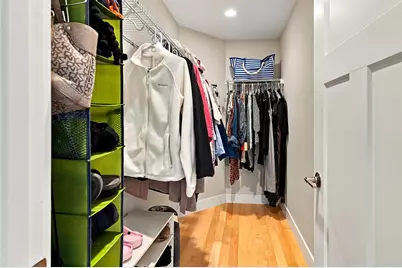
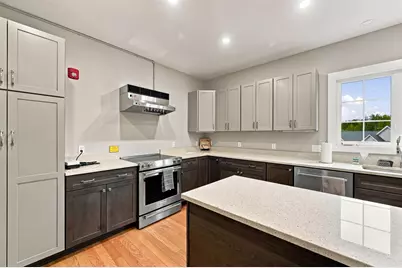
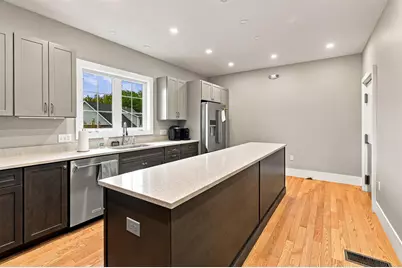
- Interior Features: Ceiling Fan, Kitchen Island, Walk-In Closet, 1st Floor Laundry
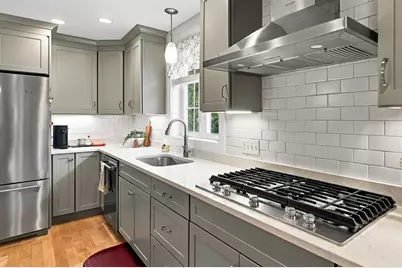
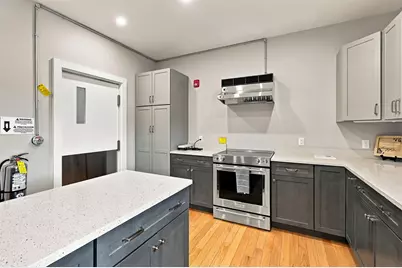
- Appliances: Gas Cooktop, Dishwasher, Range Hood, Microwave, Double Oven, Refrigerator, On Demand Water Heater, Vented Exhaust Fan
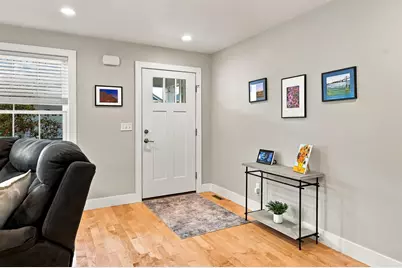
- Flooring: Hardwood, Tile
Rooms
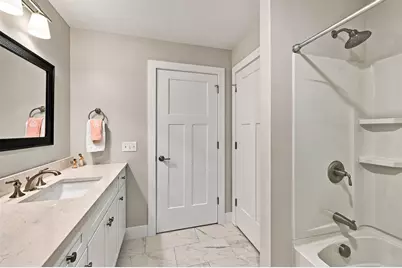
- Total Bathrooms: 2
- Full Bathrooms: 1
- 3/4 Bathrooms: 1
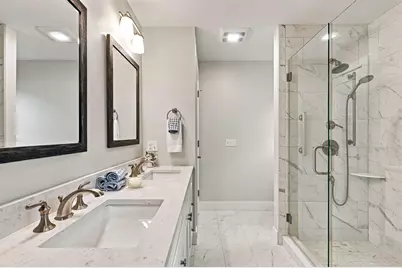
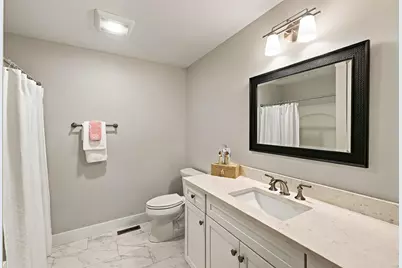
- Bathroom 1: Bathroom Full, 8.9 x 8.9, Level 1
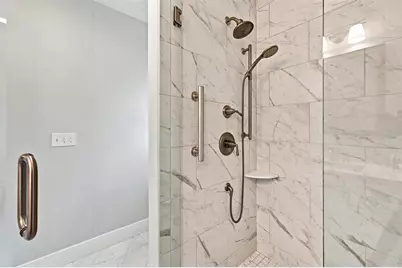
- Bathroom 2: Bathroom Three Quarter, 8.3 x 13.7, Level 1
- Total Bedrooms: 2
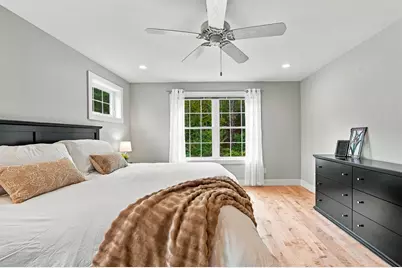
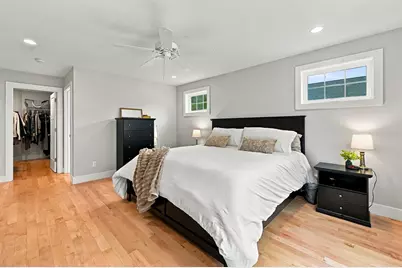
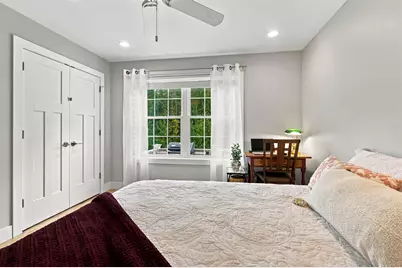
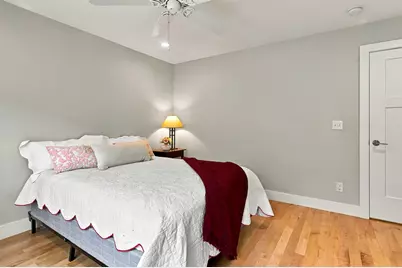
- Primary Suite: 13.1 x 15.10, Level 1
- Bedroom 1: 11.5 x 12.6, Level 1
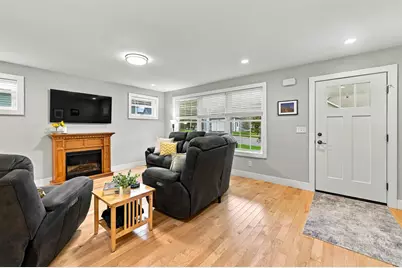
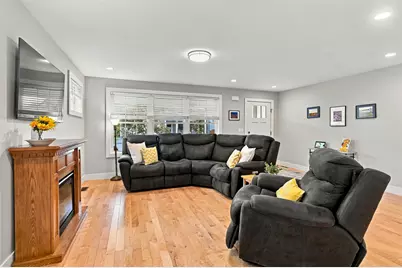
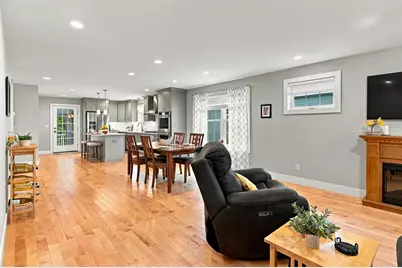
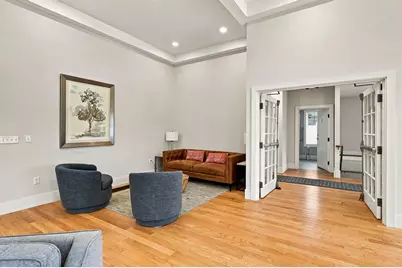
- Living Room: 18.6 x 15.6, Level 1
- Kitchen: Kitchen, 12.8 x 16.9, Level 1
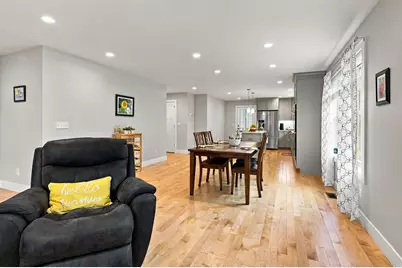
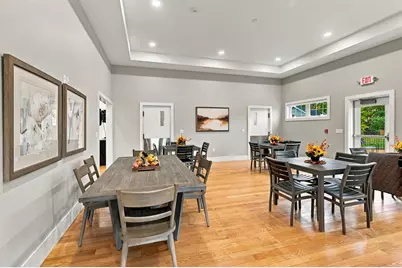
- Dining Room: Dining Room, 14.7 x 10.9, Level 1
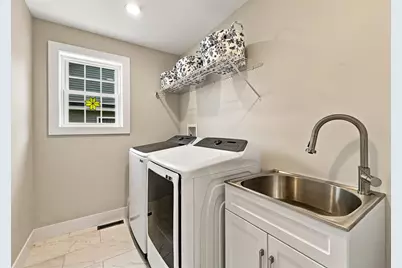
- Laundry: 8.3 x 5.10, Level 1
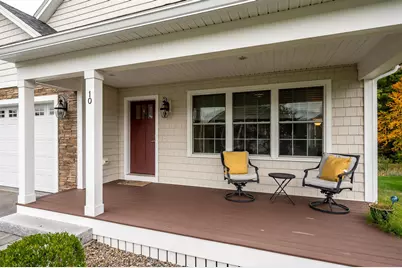
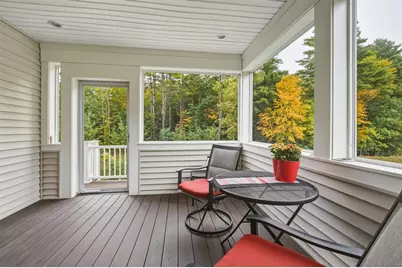
- Porch: 19.8 x 8, Level 1
Additional Information
- Equipment: Dehumidifier, Radon Mitigation
Exterior
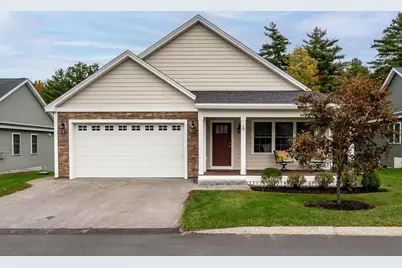
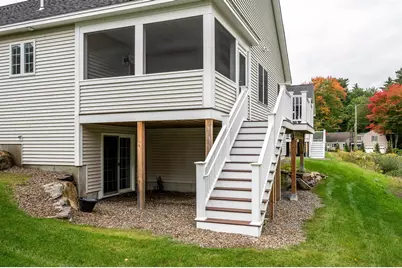
- Exterior Features: Deck, Porch, Screened Porch
Parking
- Garage: Yes
- Garage Spaces: 2
Location
- County: Rockingham
- Subdivision: Canterbury Commons
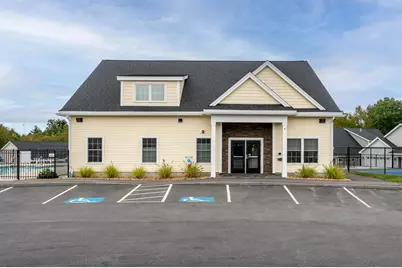
- Condo Project Name: Canterbury Commons Condo
- Driving Directions: From Route 101, take Exit 7 (Calef Hwy, RT-125 N) toward Epping/Durham. Turn left onto Fogg Rd, then left onto Mulberry Ln. 10 Mulberry will be on your left.
School Information
- School District: Epping School District SAU #14
Community
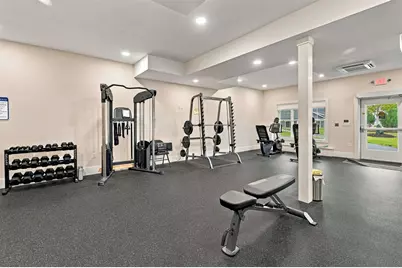
- Optional Amenities: Dryer, Washer
Heating & Cooling
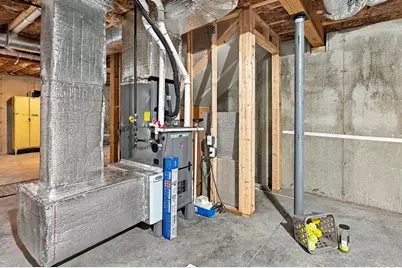
- Cooling Type: Central AC
- Heating Type: Propane
Utilities
Structural Information
- Construction Status: Existing
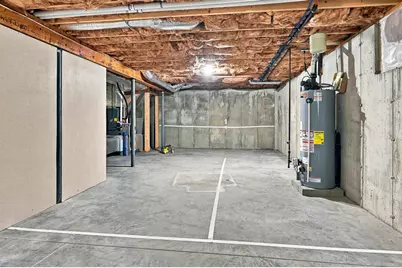
- Basement Entrance: Walkout
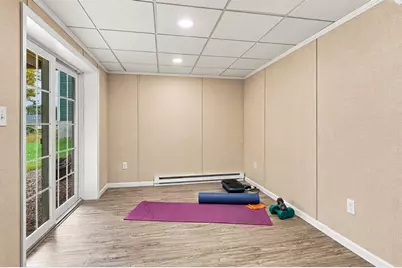
- Basement Desc.: Partially Finished
- Roof: Architectural Shingle
- Stories/Levels: 1
- Square Feet: 1,954
- Finished Total: 1,954 Sq. Ft.
- Finished Above Grnd: 1,704 Sq. Ft.
- Finished Below Grnd: 250 Sq. Ft.
- Year Built: 2021
Unit Information
Lot Features
- Frontage: TBD
- Driveway/Sidewalk: Paved
- Zoning: RR
Financial Considerations
- Price Per Sq. Ft.: $419.6
- Other Fee: Fee 1: $379
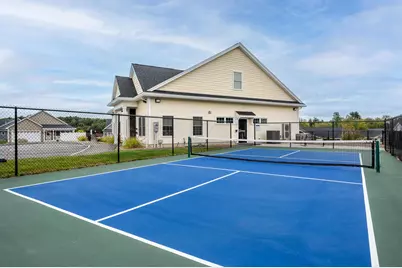
- Other Fee Type: Fee 1 Includes: Landscaping, Plowing, Recreation, Sewer, Trash, Condo Association Fee
- Other Fee Freq.: Fee 1 Frequency: Monthly
- Tax Amount: $9,641
- Tax Year: 2025
Disclosures and Reports
- Documents Avail.: Association Docs, Deed, Property Disclosure, Tax Map
- Block: 82
- Lot Number: 36
Listed by KW Coastal and Lakes & Mountains Realty, Nina Fee and Nicole Turino