This is a carousel with tiles that activate property listing cards. Use the previous and next buttons to navigate.
1/1
$593,385
This is a carousel with tiles that activate property listing cards. Use the previous and next buttons to navigate.
1/1
Property Description
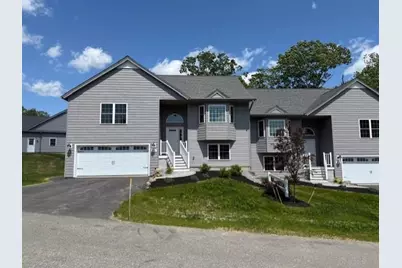
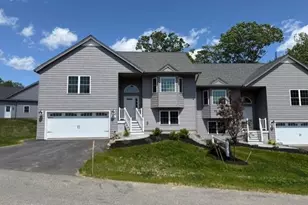
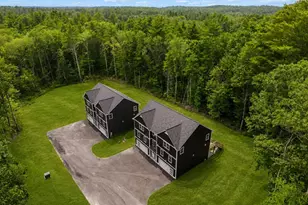
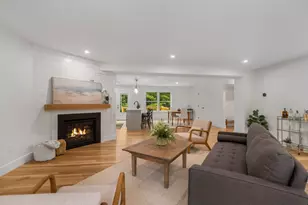
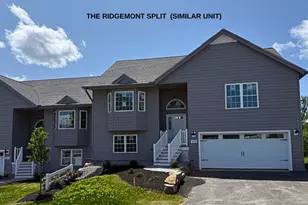
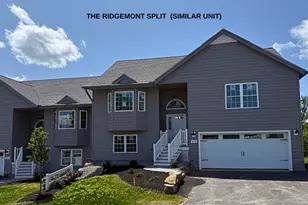
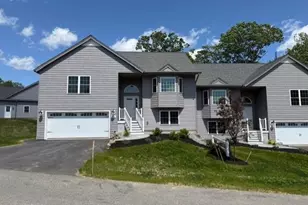
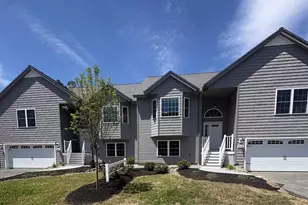
Welcome to Pleasant View Farm-now releasing the final phase of homes in this highly sought-after community. This is a rare opportunity to secure one of the last available residences before the neighborhood is complete. The popular split-level design features an open-concept layout with vaulted ceilings and a beautifully appointed kitchen with designer quartz countertops, stainless-steel appliances, subway tile backsplash, pantry with pull-out drawers, glass accent cabinets and upgraded lighting. Each home has been thoughtfully curated by our design team, offering a cohesive, move-in-ready feel without the stress of selections. Enjoy engineered hardwood flooring throughout, a gas fireplace, first-floor laundry, and a 12x22 deck ideal for outdoor living. The primary suite offers dual closets and a well-appointed bath with dual vanities and a walk-in shower. Several additional quick-close homes are available (90 days or less) for buyers ready to make a move. Set on over 200 acres with walking trails, a community garden, clubhouse with fire pit, and RV/boat storage. Conveniently located with easy access to major routes, shopping, and recreation. Limited homes remain-final phase now selling. Please visit the sales model first at 51A Sunset Ridge for the open house.
Full Property Details
Full Property Details for 61A Sunset Ridge #61A
General
- Sold For: $593,385
- Taxes: (2025)
- Status: Closed
- Type: Condo
- Source: PrimeMLS
- MLS ID: 5082868
- Added to Site: 91 day(s) ago
Interior
- Number of Rooms: 4
- Interior Features: Dining Area, Gas Fireplace, Primary BR w/ BA, Solar Tubes, Vaulted Ceiling, 1st Floor Laundry
- Fireplace: Yes
- Appliances: ENERGY STAR Qual Dishwshr, Microwave, Gas Range, Domestic Water Heater, Tank Water Heater
- Flooring: Manufactured, Other, Tile, Wood
Rooms
Bathrooms
- Total Bathrooms: 2
- Full Bathrooms: 2
- Bathroom 1: Bathroom Full, Level 1
Bedrooms
- Total Bedrooms: 2
- Primary Suite: Level 1
- Bedroom 1: Level 1
Additional Information
- Equipment: Smoke Detector
Exterior
- Exterior Features: Deck, Window Screens
- Color: Grey
Parking
- Garage: Yes
- Garage Spaces: 2
- Parking: Auto Open, Direct Entry, Finished, Driveway, Garage, Attached
Location
- County: Rockingham
- Subdivision: Pleasant View Farm
- Condo Project Name: Pleasant View Farm
- Driving Directions: Route 125 to Route 27 (Pleasant St). Or Route 101 to Exit 6 (Depot Rd). to Route 27 to Pleasant View Farm. Please use 3 Sunset Ridge Rd as the GPS address for correct entrance to the development.
School Information
- School District: Epping School District SAU #14
- Elementary School: Epping Elem School
- Middle School: Epping Middle School
- High School: Epping Middle High School
Heating & Cooling
- Cooling Type: Central AC
- Heating Type: Propane, Forced Air
Utilities
- Sewer: Community, Septic Shared
Structural Information
- Construction Status: New Construction
- Basement Entrance: Walkout
- Basement Desc.: Climate-Controlled, Daylight, Storage Space, Walkout, Interior Access, Exterior Access
- Roof: Asphalt Shingles
- Stories/Levels: 1
- Square Feet: 1,566
- Finished Total: 1,566 Sq. Ft.
- Finished Above Grnd: 1,566 Sq. Ft.
- Year Built: 2025
Unit Information
- Units in Building: 2
Lot Features
- Frontage: No Road Frontage
- Driveway/Sidewalk: Paved
- Zoning: res
Financial Considerations
- Price Per Sq. Ft.: $378.92
- Other Fee: Fee 1: $382, Fee 2: $764
- Other Fee Type: Fee 1 Includes: Landscaping, Plowing, Sewer, Trash, Condo Association Fee, Fee 2 Includes: Buy In Fee
- Other Fee Freq.: Fee 1 Frequency: Monthly, Fee 2 Frequency: One-Time
- Tax Year: 2025
Disclosures and Reports
- Documents Avail.: Association Docs, Building Permit, Public Offering
- Surveyed: Yes
- Block: 38
- Lot Number: 262
Listed by Lewis Builders, Heidi L Mahoney
Sold by Lewis Builders, Heidi L. Mahoney

Get Pre-Approved Today
Schools
Schools serving 61A Sunset Ridge #61A
School District:Epping School District
| Name | Grades | Distance |
|---|---|---|
Epping Elementary School 17 Prospect Street, Epping, NH 03042 | PK-5 | 1.4 mi |
Epping Middle School 33 Prescott Road, Epping, NH 03042 | 6-8 | 1.3 mi |
Epping High School 21 Academy Street, Epping, NH 03042 | 9-12 | 1.3 mi |
Disclaimer:
School attendance boundaries provided by ATTOM Data Solutions and are for reference only. Contact the school directly to verify enrollment eligibility.
Price & Sales History for 61A Sunset Ridge #61A
Date
Details
Price
Change
Source
6/05/2026
Sold
$593,385
—
MLS
4/09/2026
Listed
$593,385
—
MLS
Disclaimer: Historical sales information is derived from public records provided by the county offices. Information is not guaranteed and should be independently verified.
61A Sunset Ridge #61A, Epping, NH 03042 (MLS# 5082868) is a Condo property that was sold at $593,385 on June 05, 2026. Want to learn more about 61A Sunset Ridge #61A? Do you have questions about finding other Condo real estate for sale in Epping? You can browse all Epping real estate or contact a Coldwell Banker agent to request more information.