This is a carousel with tiles that activate property listing cards. Use the previous and next buttons to navigate.
1/1
$610,000
This is a carousel with tiles that activate property listing cards. Use the previous and next buttons to navigate.
1/1
Property Description
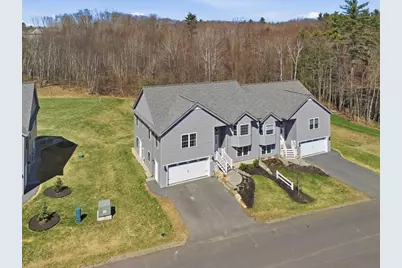
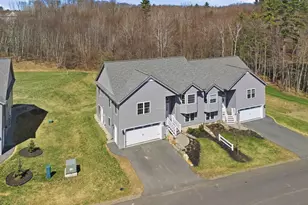
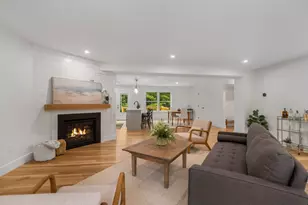
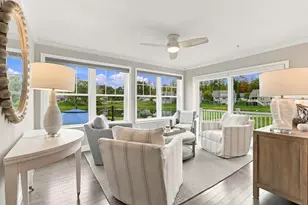
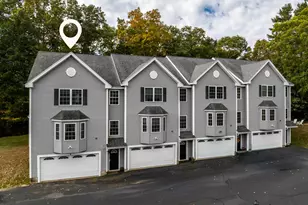
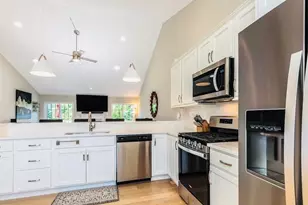
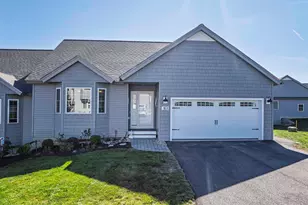
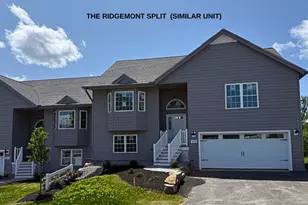
Welcome to this stunning modern townhome in Epping, NH! This beautifully designed split-entry offers an exceptional layout with approximately 2,500 sq ft of thoughtfully finished living space, perfect for buyers seeking style, space, and flexibility. The heart of the home is a gorgeous, modern eat-in kitchen featuring contemporary finishes that will impress even the most discerning buyer. The open living area centers around a cozy fireplace, ideal for New England winters. Upstairs, the spacious primary suite is a true retreat, complete with two custom closets and a private full bath. A second bedroom and additional bathroom round out the upper level. The fully finished walk-out lower level is a standout feature, offering three additional rooms perfect for a home office, gym, family room, or guest space adding incredible versatility. Step outside to a large deck or the expansive backyard, ideal for entertaining or simply enjoying the outdoors. Additional highlights include an attached 2-car garage and an unbeatable list of community amenities including a community center, community garden, RV lot, and scenic walking trails, all within the complex. Don't miss this move-in ready gem that checks every box!
Full Property Details
Full Property Details for 7A Sunset Ridge Rd #A
General
- Sold For: $610,000
- Taxes: $8,672 (2025)
- Status: Closed
- Type: Condo
- Source: PrimeMLS
- MLS ID: 5083092
- Added to Site: 138 day(s) ago
Interior
- Number of Rooms: 8
- Interior Features: Ceiling Fan, Gas Fireplace, Laundry Hookups, Living/Dining, Primary BR w/ BA, Natural Light, Vaulted Ceiling, Programmable Thermostat, 2nd Floor Laundry
- Fireplace: Yes
- Appliances: ENERGY STAR Qual Dishwshr, Dryer, Microwave, Gas Range, Refrigerator, Washer, Tank Water Heater
- Flooring: Carpet, Ceramic Tile, Hardwood, Manufactured
Rooms
Bathrooms
- Total Bathrooms: 3
- Full Bathrooms: 2
- 3/4 Bathrooms: 1
- Bathroom 1: Bathroom Full, 9' x 9', Level 2
- Bathroom 2: Bathroom Full, 6'2" x 9', Level 2
- Bathroom 3: Bathroom Three Quarter, 8' x 6'6", Level 1
Bedrooms
- Total Bedrooms: 2
- Primary Bedroom: 19' x 15'7", Level 2
- Bedroom 1: 15'6" x 12'4", Level 2
Other Rooms
- Living Room: 18'4" x 21'9", Level 2
- Family Room: Family Room, 27' x 20'10", Level 1
- Office: 14'2" x 17'2", Level 1
- Laundry: 6'9" x 5'6", Level 2
Additional Information
- Equipment: HW/Batt Smoke Detector
Exterior
- Exterior Features: Deck, Window Screens
- Color: Grey
Parking
- Garage: Yes
- Garage Spaces: 2
- Parking: Off Street
Location
- County: Rockingham
- Subdivision: Pleasant View Farm
- Condo Project Name: Pleasant View Farm
- Driving Directions: Route 125 to Route 27
Heating & Cooling
- Cooling Type: Central AC
- Heating Type: Propane, Hot Air
Utilities
- Sewer: Community, Leach Field, Septic
Structural Information
- Construction Status: Existing
- Basement Entrance: Walkout
- Basement Desc.: Finished, Full, Walkout, Interior Access
- Roof: Asphalt Shingles
- Stories/Levels: 2
- Square Feet: 2,506
- Finished Total: 2,506 Sq. Ft.
- Finished Above Grnd: 1,566 Sq. Ft.
- Finished Below Grnd: 940 Sq. Ft.
- Year Built: 2022
Unit Information
- Units in Building: 2
Lot Features
- Frontage: No Road Frontage
- Driveway/Sidewalk: Paved
- Zoning: res
Financial Considerations
- Price Per Sq. Ft.: $392.72
- Other Fee: Fee 1: $382
- Other Fee Type: Fee 1 Includes: Landscaping, Plowing, Recreation, Sewer, Trash, Condo Association Fee
- Other Fee Freq.: Fee 1 Frequency: Monthly
- Assessment Year: 2025
- Assessment Amount: $578,100
- Tax Amount: $8,672
- Tax Year: 2025
Disclosures and Reports
- Surveyed: Yes
- Block: 38
- Lot Number: 108
Listed by Silver Key Homes Realty, Kristen Keegan
Sold by Silver Key Homes Realty, Audrey. Whitman

Get Pre-Approved Today
Schools
Schools serving 7A Sunset Ridge Rd #A
School District:Epping School District
| Name | Grades | Distance |
|---|---|---|
Epping Elementary School 17 Prospect Street, Epping, NH 03042 | PK-5 | 1.3 mi |
Epping Middle School 33 Prescott Road, Epping, NH 03042 | 6-8 | 1.3 mi |
Epping High School 21 Academy Street, Epping, NH 03042 | 9-12 | 1.2 mi |
Disclaimer:
School attendance boundaries provided by ATTOM Data Solutions and are for reference only. Contact the school directly to verify enrollment eligibility.
Price & Sales History for 7A Sunset Ridge Rd #A
Date
Details
Price
Change
Source
7/13/2026
Sold
$610,000
-0.81%
MLS
5/06/2026
Price Reduced
$615,000
-1.6%
MLS
4/23/2026
Price Reduced
$625,000
-1.57%
MLS
4/10/2026
Listed
$635,000
—
MLS
Disclaimer: Historical sales information is derived from public records provided by the county offices. Information is not guaranteed and should be independently verified.
7A Sunset Ridge Road #A, Epping, NH 03042 (MLS# 5083092) is a Condo property that was sold at $610,000 on July 13, 2026. Want to learn more about 7A Sunset Ridge Road #A? Do you have questions about finding other Condo real estate for sale in Epping? You can browse all Epping real estate or contact a Coldwell Banker agent to request more information.