This is a carousel with tiles that activate property listing cards. Use the previous and next buttons to navigate.
1/1
$531,000
This is a carousel with tiles that activate property listing cards. Use the previous and next buttons to navigate.
1/1
Property Description
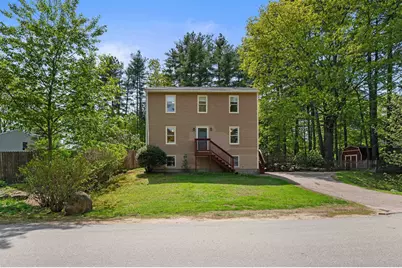
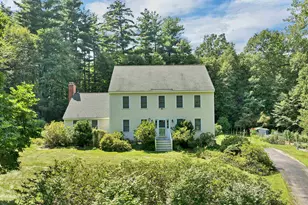
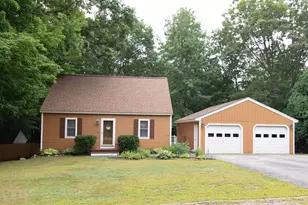
Welcome to this beautifully updated 3-bedroom Colonial located in Epping's desirable Woodland's neighborhood. Freshly painted throughout and featuring brand-new flooring on the first floor, this home offers a bright, modern feel from the moment you step inside. The first floor features an inviting living area, a dining space perfect for gatherings, and a well-appointed kitchen with plenty of room to cook and entertain. A convenient half bath completes the main level. Upstairs, you'll find three comfortable bedrooms and a full bath, creating a functional and well-designed layout for everyday living. The partially finished basement adds valuable flexibility with two bonus rooms-ideal for a home office, playroom, gym, or hobby space. Outside, enjoy a fully fenced-in yard perfect for pets, play, and outdoor relaxation. A storage shed provides extra convenience for tools, toys, and seasonal items. With its updates, curb appeal, and sought-after location close to schools, shopping, and commuting routes, this home is truly move-in ready.
Full Property Details
Full Property Details for 80 Woodlands Dr
General
- Sold For: $531,000
- Taxes: $7,188 (2026)
- Status: Closed
- Type: Single Family
- Source: PrimeMLS
- MLS ID: 5089844
- Added to Site: 50 day(s) ago
Interior
- Number of Rooms: 9
- Interior Features: Ceiling Fan, Dining Area, Kitchen/Dining, Natural Light, Walk-In Closet, Basement Laundry
- Appliances: Dishwasher, Microwave, Electric Range, Refrigerator, Vented Exhaust Fan, Water Heater
- Flooring: Carpet, Tile, Vinyl Plank
Rooms
Bathrooms
- Total Bathrooms: 2
- Full Bathrooms: 1
- Half Bathrooms: 1
- Bathroom 1: Bathroom Full, Level 2
- Bathroom 2: Bathroom Half, Level 1
Bedrooms
- Total Bedrooms: 3
- Primary Bedroom: 16'4 x 15'1, Level 2
- Bedroom 1: 12'4 x 10'5, Level 2
- Bedroom 2: 11'8 x 9'10, Level 2
Other Rooms
- Living Room: 12'9 x 11'6, Level 1
- Kitchen: Kitchen, 12'4 x 11'4, Level 1
- Dining Room: Dining Room, 11 x 10, Level 1
- Office: 12'4 x 11'6, Level 1
- Rec Room: Basement
- Work Shop: Workshop, 29 x 11'4, Basement
Additional Information
- Equipment: CO Detector, Smoke Detector
Exterior
- Exterior Features: Porch, Shed, Window Screens
- Color: Tan
Parking
- Parking: Driveway
Location
- County: Rockingham
- Subdivision: The Woodlands
- Driving Directions: From Route 125 or Rt 87, take Coffin Rd to Dorothy Drive (The Woodlands). Take 2nd right onto Woodlands Dr and #80 is the 2nd house on right side.
School Information
- School District: Epping School District SAU #14
- Elementary School: Epping Elem School
- Middle School: Epping Middle School
- High School: Epping Middle High School
Heating & Cooling
- Cooling Type: None
- Heating Type: Propane, Hot Water
Utilities
- Sewer: Septic
Structural Information
- Construction Status: Existing
- Basement Entrance: Interior
- Basement Desc.: Concrete, Partially Finished, Storage Space
- Roof: Asphalt Shingles
- Stories/Levels: 2
- Square Feet: 1,740
- Finished Total: 1,740 Sq. Ft.
- Finished Above Grnd: 1,440 Sq. Ft.
- Finished Below Grnd: 300 Sq. Ft.
- Year Built: 1992
Lot Features
- Lot Size (Acres): 0.3
- Lot Size (Sq. Ft.): 13,068
- Frontage: TBD
- Driveway/Sidewalk: Paved
- Zoning: Residential
Financial Considerations
- Price Per Sq. Ft.: $304.54
- Other Fee: Fee 1: $60
- Other Fee Type: Fee 1 Includes: Sewer
- Other Fee Freq.: Fee 1 Frequency: Monthly
- Tax Amount: $7,188
- Tax Year: 2026
Disclosures and Reports
- Documents Avail.: Association Docs, Deed, Property Disclosure
- Surveyed: Yes
- Block: 81
Listed by BHHS Verani Seacoast, Jill Colby Re

Get Pre-Approved Today
Schools
Schools serving 80 Woodlands Dr
School District:Epping School District
| Name | Grades | Distance |
|---|---|---|
Epping Elementary School 17 Prospect Street, Epping, NH 03042 | PK-5 | 1.5 mi |
Epping Middle School 33 Prescott Road, Epping, NH 03042 | 6-8 | 1.6 mi |
Epping High School 21 Academy Street, Epping, NH 03042 | 9-12 | 1.5 mi |
Disclaimer:
School attendance boundaries provided by ATTOM Data Solutions and are for reference only. Contact the school directly to verify enrollment eligibility.
Price & Sales History for 80 Woodlands Dr
Date
Details
Price
Change
Source
6/30/2026
Sold
$531,000
0.21%
MLS
5/20/2026
Listed
$529,900
—
MLS
Disclaimer: Historical sales information is derived from public records provided by the county offices. Information is not guaranteed and should be independently verified.
80 Woodlands Drive, Epping, NH 03042 (MLS# 5089844) is a Single Family property that was sold at $531,000 on June 30, 2026. Want to learn more about 80 Woodlands Drive? Do you have questions about finding other Single Family real estate for sale in Epping? You can browse all Epping real estate or contact a Coldwell Banker agent to request more information.