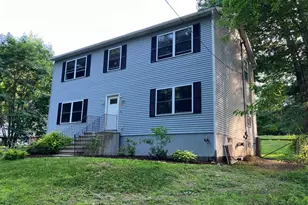
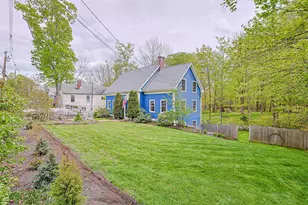
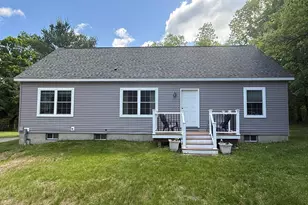
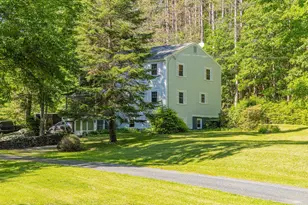
This is a carousel with tiles that activate property listing cards. Use the previous and next buttons to navigate.
1/1
$500,000
This is a carousel with tiles that activate property listing cards. Use the previous and next buttons to navigate.
1/1
Property Description
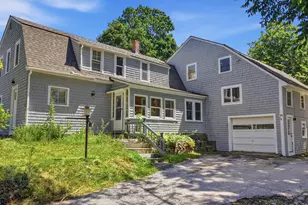
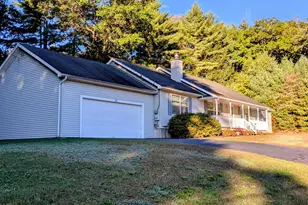
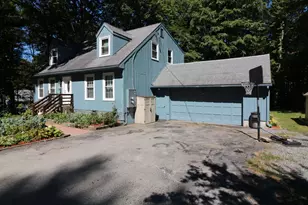
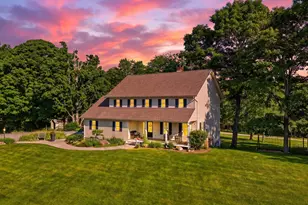
Great opportunity to own this large home with a little work at a good value. Spacious 5 bedroom home situated on a private 5.5 acres of land! Brand new heating system. Huge eat in kitchen features SS appliances, vent-less range hood, recessed lighting & large bay window allowing lots of natural light to shine in. Living room with wood fireplace, family room with pellet stove & sliding glass door leading out to the back yard. A bedroom, formal dining room & 1/2 bath w/ convenient laundry hook ups complete this level. Retreat upstairs to find a full bath, 4 bedrooms including a primary suite w/ your own private bath & a bonus room & an office w/ separate entrance. Your screened in back porch offers nature views of your private, tree-lined backyard. More features include 2 car garage, whole house fan, generator hookup and newer roof. Solar panels to offset the utility costs. Available for a quick closing!
Full Property Details
Full Property Details for 263 Upper Troy Rd
General
- Sold For: $500,000
- Taxes: $9,127 (2026)
- Status: Closed
- Type: Single Family
- Source: PrimeMLS
- MLS ID: 5102990
- Added to Site: 52 day(s) ago
Interior
- Number of Rooms: 12
- Interior Features: Ceiling Fan, 1 Fireplace, Primary BR w/ BA, Natural Light, Natural Woodwork, 1st Floor Laundry
- Fireplace: Yes
- Appliances: Dishwasher, Dryer, Electric Range, Refrigerator, Washer
- Flooring: Carpet, Hardwood, Vinyl
Rooms
Bathrooms
- Total Bathrooms: 3
- Full Bathrooms: 2
- Half Bathrooms: 1
Bedrooms
- Total Bedrooms: 5
- Bedroom 1: 8 x 12, Level 2
- Bedroom 2: 13 x 11, Level 2
- Bedroom 3: 12 x 11, Level 2
- Bedroom 4: 11 x 10, Level 1
Other Rooms
- Living Room: 20 x 13, Level 1
- Family Room: Family Room, 19 x 15, Level 1
- Kitchen: Kitchen, 14 x 11, Level 1
- Dining Room: Dining Room, 15 x 12, Level 1
- Breakfast Room: 12 x 11, Level 1
- Office: 14 x 10, Level 2
Additional Information
- Equipment: Window AC, Smoke Detector, Pellet Stove
Exterior
- Exterior Features: Garden Space, Covered Porch, Screened Porch, Shed, Storage
- Color: Red
Parking
- Garage: Yes
- Garage Spaces: 2
- Parking: Direct Entry, Driveway, Garage, Parking Spaces 6+, Unpaved, Attached
Location
- County: Cheshire
- Driving Directions: Route 119 to Upper Troy Rd.
Heating & Cooling
- Cooling Type: Attic Fan
- Heating Type: Oil, Pellet Stove, Baseboard, Multi Zone
Utilities
- Sewer: Private, Septic
Structural Information
- Construction Status: Existing
- Basement Entrance: Interior
- Basement Desc.: Concrete Floor, Full, Storage Space, Unfinished, Basement Stairs
- Roof: Asphalt Shingles
- Stories/Levels: 2.5
- Square Feet: 2,656
- Finished Total: 2,656 Sq. Ft.
- Finished Above Grnd: 2,656 Sq. Ft.
- Year Built: 1972
Lot Features
- Lot Size (Acres): 5.5
- Lot Size (Sq. Ft.): 239,580
- Frontage: TBD
- Driveway/Sidewalk: Gravel
- Zoning: RURAL
Financial Considerations
- Price Per Sq. Ft.: $178.84
- Tax Amount: $9,127
- Tax Year: 2026
Disclosures and Reports
- Documents Avail.: Deed, Property Disclosure, Tax Map
- Block: 20
Listed by BHHS Verani Bedford, Dean DeMagistris
Sold by Keller Williams Realty North Central, Alycia M. Murphy

Get Pre-Approved Today
Schools
Schools serving 263 Upper Troy Rd
School District:Monadnock Regional School District
| Name | Grades | Distance |
|---|---|---|
Dr. George S. Emerson Elementary School 27 Rhododendron Road, Fitzwilliam, NH 03447 | PK-6 | 1.5 mi |
Gilsum STEAM Academy 640 Route 10, Gilsum, NH 03448 | K-6 | 18.4 mi |
Monadnock Regional Middle School 580 Old Homestead Hwy., Swanzey, NH 03446 | 7-8 | 8.1 mi |
Monadnock Regional High School 580 Old Homestead Hwy., Swanzey, NH 03446 | 9-12 | 8.1 mi |
Disclaimer:
School attendance boundaries provided by ATTOM Data Solutions and are for reference only. Contact the school directly to verify enrollment eligibility.
Price & Sales History for 263 Upper Troy Rd
Date
Details
Price
Change
Source
9/08/2026
Sold
$500,000
5.26%
MLS
8/03/2026
Listed
$475,000
—
MLS
Disclaimer: Historical sales information is derived from public records provided by the county offices. Information is not guaranteed and should be independently verified.
263 Upper Troy Road, Fitzwilliam, NH 03447 (MLS# 5102990) is a Single Family property that was sold at $500,000 on September 08, 2026. Want to learn more about 263 Upper Troy Road? Do you have questions about finding other Single Family real estate for sale in Fitzwilliam? You can browse all Fitzwilliam real estate or contact a Coldwell Banker agent to request more information.