This is a carousel with tiles that activate property listing cards. Use the previous and next buttons to navigate.
1/1
$450,000
This is a carousel with tiles that activate property listing cards. Use the previous and next buttons to navigate.
1/1
Property Description
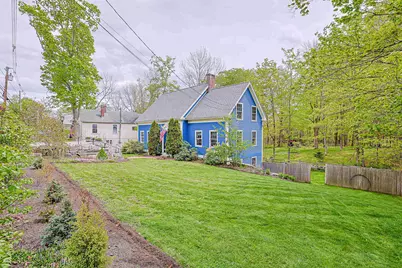
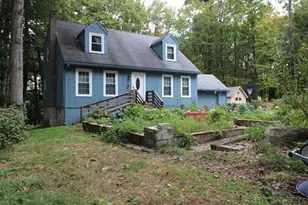
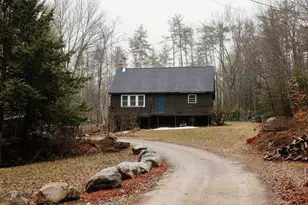
This home is move in ready and looking for it's new owner! Welcomed by a charming front foyer featuring craftsman-style woodwork and slate tile flooring, you'll immediately feel at home. The beautifully updated kitchen offers rich cherry cabinetry with abundant storage, granite countertops, a convenient breakfast bar for casual dining, and additional dining area perfect for larger gatherings. The inviting living room showcases a gorgeous brick fireplace, creating a warm and cozy atmosphere. The main level also includes a dedicated home office and a convenient half bath. Upstairs, you'll find three generously sized bedrooms overlooking views of the backyard. The second floor features a conveniently located full bathroom, allowing easy access. The lower level features the an additional bedroom, with double closets, full bath with soaking tub and 5' separate shower. A sliding door, provides direct access to the backyard retreat. Step outside onto the back deck overlooking the fully fenced private backyard with peaceful views of the brook. A wood bridge crossing an old granite covered brook provides access to the tranquil landscape beyond. The thoughtfully landscaped side yard features two mature peach trees that produce fruit annually. Experience the welcoming community atmosphere of Fitzwilliam with local traditions like village concerts, seasonal farmers markets, and the annual town fair. The area offers convenient access to shopping and dining, along with nearby state parks and outdoor recreation for all seasons. Blending classic New England charm with everyday convenience, Fitzwilliam is just a short drive to Keene and close to the Massachusetts border for easy regional access.
Full Property Details
Full Property Details for 35 Nh Route 119 W
General
- Sold For: $450,000
- Taxes: $7,392 (2025)
- Status: Closed
- Type: Single Family
- Source: PrimeMLS
- MLS ID: 5089034
- Added to Site: 99 day(s) ago
Interior
- Number of Rooms: 10
- Interior Features: Blinds, Dining Area, Kitchen Island, Kitchen/Dining, Primary BR w/ BA, Natural Light, Natural Woodwork, Attic with Pulldown
- Appliances: Gas Cooktop, Dishwasher, Dryer, Microwave, Wall Oven, Refrigerator, Washer
Rooms
Bathrooms
- Total Bathrooms: 3
- Full Bathrooms: 2
- Half Bathrooms: 1
- Bathroom 1: Bathroom Half, Level 1
- Bathroom 2: Bathroom Full, Basement
Bedrooms
- Total Bedrooms: 4
- Bedroom 1: Level 2
- Bedroom 2: Level 2
- Bedroom 3: Level 2
- Bedroom 4: Basement
Other Rooms
- Family Room: Family Room, Level 1
- Kitchen: Kitchen, Level 1
- Dining Room: Dining Room, Level 1
- Office: Level 1
Additional Information
- Equipment: Window AC
Exterior
- Exterior Features: Deck, Full Fence, Garden Space
- Color: Blue
Parking
- Parking: Driveway
Location
- County: Cheshire
- Driving Directions: Hwy 12 to Route 119 W. GPS Friendly.
School Information
- School District: Monadnock Sch Dst SAU #93
- Elementary School: Dr. George S. Emerson Elem
- Middle School: Monadnock Regional Jr. High
- High School: Monadnock Regional High Sch
Heating & Cooling
- Cooling Type: Wall AC Units
- Heating Type: Oil, Baseboard, Radiant
Utilities
- Sewer: 1000 Gallon, Leach Field
Structural Information
- Construction Status: Existing
- Basement Entrance: Interior
- Basement Desc.: Concrete, Storage Space, Walkout, Interior Access, Exterior Access
- Roof: Asphalt Shingles
- Stories/Levels: 3
- Square Feet: 2,820
- Finished Total: 2,820 Sq. Ft.
- Finished Above Grnd: 2,031 Sq. Ft.
- Finished Below Grnd: 789 Sq. Ft.
- Year Built: 2004
Lot Features
- Lot Size (Acres): 0.9
- Lot Size (Sq. Ft.): 39,204
- Frontage: Yes Road Frontage
- Frontage Feet: 100
- Driveway/Sidewalk: Paved
- Potential Use: Residential
- Zoning: R1
Financial Considerations
- Price Per Sq. Ft.: $235.84
- Tax Amount: $7,392
- Tax Year: 2025
Disclosures and Reports
- Documents Avail.: Building Plans, Deed, Plot Plan, Property Disclosure, Septic Design, Tax Map
- Block: 43
Listed by Realty One Group Next Level, Kristen Endyke
Sold by Elm Grove Realty, Michelle. Peterson

Get Pre-Approved Today
Schools
Schools serving 35 Nh Route 119 W
School District:Monadnock Regional School District
| Name | Grades | Distance |
|---|---|---|
Dr. George S. Emerson Elementary School 27 Rhododendron Road, Fitzwilliam, NH 03447 | PK-6 | 1.1 mi |
Gilsum STEAM Academy 640 Route 10, Gilsum, NH 03448 | K-6 | 19.5 mi |
Monadnock Regional Middle School 580 Old Homestead Hwy., Swanzey, NH 03446 | 7-8 | 9.6 mi |
Monadnock Regional High School 580 Old Homestead Hwy., Swanzey, NH 03446 | 9-12 | 9.6 mi |
Disclaimer:
School attendance boundaries provided by ATTOM Data Solutions and are for reference only. Contact the school directly to verify enrollment eligibility.
Price & Sales History for 35 Nh Route 119 W
Date
Details
Price
Change
Source
8/21/2026
Sold
$450,000
-6.05%
MLS
7/01/2026
Price Reduced
$479,000
-4.01%
MLS
5/27/2026
Price Reduced
$499,000
-5.67%
MLS
5/14/2026
Listed
$529,000
—
MLS
Disclaimer: Historical sales information is derived from public records provided by the county offices. Information is not guaranteed and should be independently verified.
35 Nh Route 119 W, Fitzwilliam, NH 03447 (MLS# 5089034) is a Single Family property that was sold at $450,000 on August 21, 2026. Want to learn more about 35 Nh Route 119 W? Do you have questions about finding other Single Family real estate for sale in Fitzwilliam? You can browse all Fitzwilliam real estate or contact a Coldwell Banker agent to request more information.