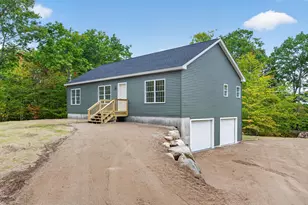
Full Property Details for 15 Wintergreen Ridge Rd
General
- Sold For: $599,000
- Taxes: $3,791 (2025)
- Status: Closed
- Type: Single Family
- Source: PrimeMLS
- MLS ID: 5086421
- Added to Site: 169 day(s) ago
Interior
- Number of Rooms: 7
- Interior Features: Ceiling Fan, Laundry Hookups, Living/Dining, Primary BR w/ BA, Natural Light, Vaulted Ceiling, Walk-In Closet, Window Treatment, 1st Floor Laundry
- Appliances: Dishwasher, Microwave, Gas Range, Refrigerator, Gas Dryer
- Flooring: Tile, Vinyl Plank
Rooms
- Total Bathrooms: 2
- Full Bathrooms: 1
- 3/4 Bathrooms: 1
- Bathroom 1: Bathroom Full, 4'11" x 8'8", Level 1
- Bathroom 2: Bathroom Three Quarter, 10'1" x 8'7", Level 1
- Total Bedrooms: 3
- Primary Bedroom: 14'1" x 15'10", Level 1
- Bedroom 1: 13'6" x 12'1", Level 1
- Bedroom 2: 11'8" x 11'6", Level 1
- Living Room: 13'9" x 17'5, Level 1
- Kitchen: Kitchen, 15'4" x 16'9", Level 1
- Dining Room: Dining Room, 13'8"" x 11'4", Level 1
- Laundry: 12'10" x 6'4", Level 1
Additional Information
- Equipment: CO Detector, Hardwired Smoke Detector, Standby Generator
Exterior
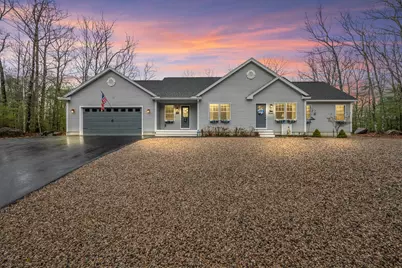
- Exterior Features: Natural Shade, Covered Porch, Shed, Window Screens, Double Pane Window(s)
- Color: gray
Parking
- Garage: Yes
- Garage Spaces: 2
- Parking: Auto Open, Direct Entry, Garage, Parking Spaces 2
Location
- County: Carroll
- Subdivision: Wintergreen Ridge
- Driving Directions: Take Ossipee Lake road to Wintergreen Ridge Road. Take first road on left and house is first house on the left. This driveway is on the subject property and is a right of way for abutter at the end of the drive.
School Information
- School District: SAU #13
- Elementary School: Freedom Elem School
- Middle School: A. Crosby Kennett Middle Sch
- High School: A. Crosby Kennett Sr. High
Heating & Cooling
- Cooling Type: Central AC
- Heating Type: Hot Air
Utilities
- Sewer: 1250 Gallon, Concrete, Leach Field, Septic Design Available, Soil Test Available
Structural Information
- Construction Status: Existing
- Basement Entrance: Walkout
- Basement Desc.: Concrete, Full, Interior Stairs, Unfinished, Exterior Access, Basement Stairs
- Foundation Size: 30x30+28x28
- Roof: Architectural Shingle
- Stories/Levels: 1
- Square Feet: 1,628
- Finished Total: 1,628 Sq. Ft.
- Finished Above Grnd: 1,628 Sq. Ft.
- Year Built: 2018
Unit Information
Lot Features
- Lot Size (Acres): 2.34
- Lot Size (Sq. Ft.): 101,930
- Frontage: Yes Road Frontage
- Frontage Feet: 290
- Driveway/Sidewalk: Paved
- Potential Use: Residential
- Zoning: Residential
Water Features
- Water View: Yes
- Water Access: Yes
- Water Front Type: Lake
- Water Front Name: Loon Lake
Financial Considerations
- Price Per Sq. Ft.: $367.94
- Assessment Year: 2025
- Assessment Amount: $513,000
- Tax Amount: $3,791
- Tax Year: 2025
Disclosures and Reports
- Documents Avail.: Association Docs, Deed, Property Disclosure, Septic Design, Survey, Tax Map
- Surveyed: Yes
- Block: 15
Listed by Senne Residential LLC, Margery J MacDonald
Sold by Senne Residential LLC, Margery J. MacDonald