This is a carousel with tiles that activate property listing cards. Use the previous and next buttons to navigate.
1/1
$2,700,000
This is a carousel with tiles that activate property listing cards. Use the previous and next buttons to navigate.
1/1
Property Description
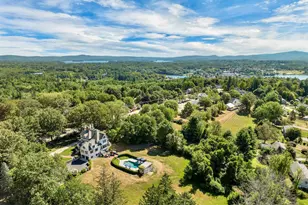
Located in Gilford's desirable Gunstock Acres community, this property captures panoramic views of Lake Winnipesaukee, the surrounding mountains, and Mt. Washington from nearly every room. Set on a private hillside lot, the home offers a thoughtful blend of indoor and outdoor living with easy access to the lake and ski resort. The main living spaces are designed to maximize the views, including a vaulted kitchen with gas fireplace, a sunroom with direct outdoor access, and a spacious primary suite with walk-in closet, private bath, sound system, and sweeping lake and mountain vistas. Three additional ensuite bedrooms provide comfort and privacy for family and guests, each with exceptional views. Outdoor amenities include a heated saltwater pool with spa and wading decks, pergola-covered dining area, fire pit, and an expansive second-story deck positioned for sunsets and entertaining. Gunstock Acres residents also enjoy access to a shared private beach on Lake Winnipesaukee with picnic and recreation. A separate four-season guest house with air conditioning, sleeping loft, wet bar, and bath offers flexible space for guests or extended stays. Additional features include a large laundry/mudroom with convenient pool access, heated garage prewired for dual 50A EV charging stations, and close proximity to Gunstock Mountain Resort just minutes away. A well-appointed Lakes Region property offering privacy, exceptional views, year-round recreation, and a strong rental history. Offered fully furnished. Showings begin on Friday, May 22nd. Open House on Saturday, May 23rd from 9am to 12pm.
Full Property Details
Full Property Details for 24 Trail View Dr
General
- Sold For: $2,700,000
- Taxes: $14,942 (2025)
- Status: Closed
- Type: Single Family
- Source: PrimeMLS
- MLS ID: 5090217
- Added to Site: 48 day(s) ago
Interior
- Number of Rooms: 9
- Interior Features: Blinds, Cathedral Ceiling, Ceiling Fan, Dining Area, Gas Fireplace, 1 Fireplace, Kitchen Island, Kitchen/Dining, Kitchen/Family, Kitchen/Living, Laundry Hookups, Living/Dining, Primary BR w/ BA, Natural Light, Natural Woodwork, Security, Vaulted Ceiling, Walk-In Closet, Window Treatment, Programmable Thermostat
- Fireplace: Yes
- Flooring: Ceramic Tile, Hardwood, Vinyl Plank
Rooms
Bathrooms
- Total Bathrooms: 6
- Full Bathrooms: 1
- 3/4 Bathrooms: 4
- Half Bathrooms: 1
- Bathroom 1: Bathroom Full, Level 2
- Bathroom 2: Bathroom Three Quarter, Level 2
- Bathroom 3: Bathroom Three Quarter, Level 1
- Bathroom 4: Bathroom Three Quarter, Level 1
- Bathroom 5: Bathroom Three Quarter, Level 1
Bedrooms
- Total Bedrooms: 5
- Primary Bedroom: Level 1
- Primary Suite: Level 2
Other Rooms
- Living Room: Level 2
- Loft: Level 2
- Sun Room/Solarium: Level 2
- Laundry: Level 1
- Other Room 1: Level 1
Additional Information
- Pool: Yes
Exterior
- Exterior Features: Deck, Partial Fence , Guesthouse, In-Ground Pool, Storage
- Color: Grey
Parking
- Garage: Yes
- Garage Spaces: 2
- Parking: Direct Entry, Finished, Heated Garage, Driveway, Garage, Attached
Location
- County: Belknap
- Driving Directions: From Cherry Valley Road, take Mountain Drive up to Alpine Drive. Go right on Trailview, take sharp left at top of hill. House is #24 with granite posts on sides of the driveway.
School Information
- School District: Gilford Sch District SAU #73
- Elementary School: Gilford Elementary
- Middle School: Gilford Middle
- High School: Gilford High School
Heating & Cooling
- Cooling Type: Central AC
- Heating Type: Forced Air, Radiant
Utilities
- Sewer: Private
Structural Information
- Construction Status: Existing
- Basement Entrance: Interior
- Basement Desc.: Unfinished
- Roof: Asphalt Shingles
- Stories/Levels: 2
- Square Feet: 4,000
- Finished Total: 4,000 Sq. Ft.
- Finished Above Grnd: 4,000 Sq. Ft.
- Year Built: 2021
Lot Features
- Lot Size (Acres): 2
- Lot Size (Sq. Ft.): 87,120
- Frontage: No Road Frontage
- Driveway/Sidewalk: Paved
- Zoning: SFR
Water Features
- Water View: Yes
- Water Access: Yes
- Water Front Type: Lake
- Water Front Name: Lake Winnipesaukee
Financial Considerations
- Price Per Sq. Ft.: $650
- Tax Amount: $14,942
- Tax Year: 2025
Disclosures and Reports
- Block: 6
Listed by Four Seasons Sotheby's Int'l Realty, Meagan Bowen
Sold by Compass New England, LLC, Winnie. Chicoine

Get Pre-Approved Today
Schools
Schools serving 24 Trail View Dr
School District:Gilford School District
| Name | Grades | Distance |
|---|---|---|
Gilford Elementary School 76 Belknap Mountain Road, Gilford, NH 03249 | K-4 | 2.8 mi |
Gilford Middle School 72 Alvah Wilson Road, Gilford, NH 03249 | 5-8 | 3 mi |
Gilford High School 88 Alvah Wilson Road, Gilford, NH 03249 | 9-12 | 3 mi |
Disclaimer:
School attendance boundaries provided by ATTOM Data Solutions and are for reference only. Contact the school directly to verify enrollment eligibility.
Price & Sales History for 24 Trail View Dr
Date
Details
Price
Change
Source
6/12/2026
Sold
$2,700,000
3.85%
MLS
5/22/2026
Listed
$2,600,000
—
MLS
Disclaimer: Historical sales information is derived from public records provided by the county offices. Information is not guaranteed and should be independently verified.
24 Trailview Drive, Gilford, NH 03249 (MLS# 5090217) is a Single Family property that was sold at $2,700,000 on June 12, 2026. Want to learn more about 24 Trailview Drive? Do you have questions about finding other Single Family real estate for sale in Gilford? You can browse all Gilford real estate or contact a Coldwell Banker agent to request more information.