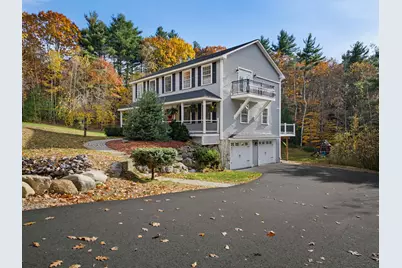
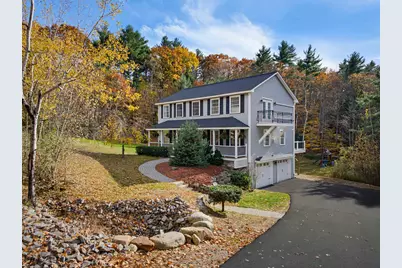
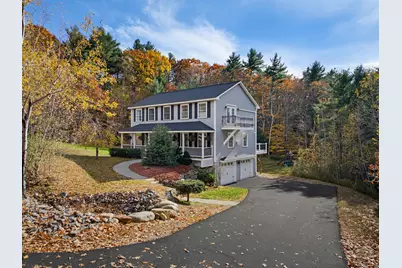
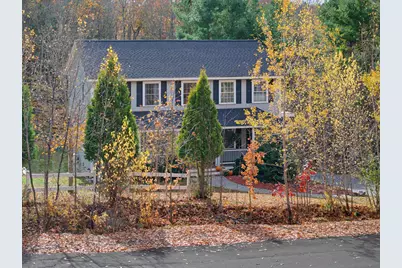
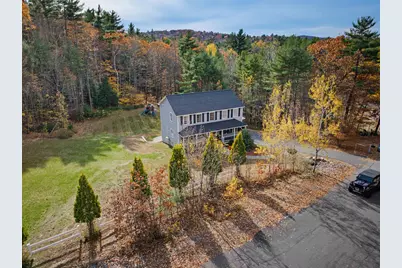
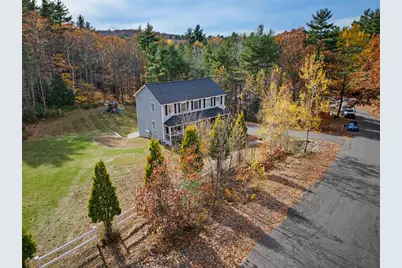
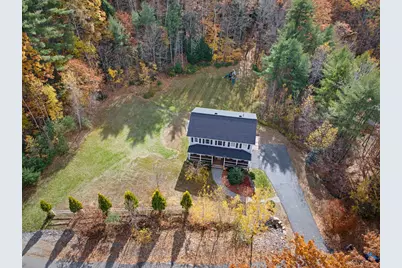
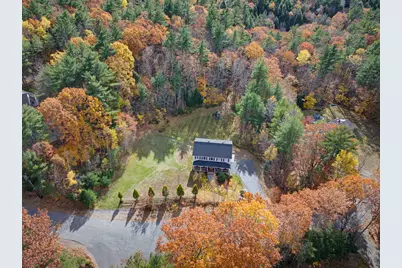
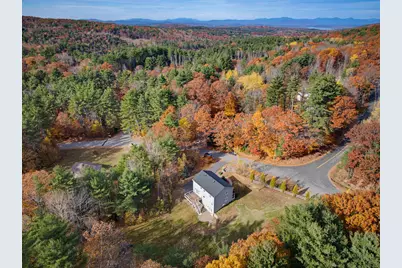
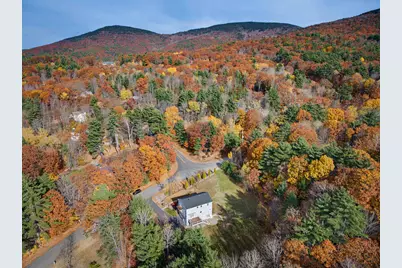
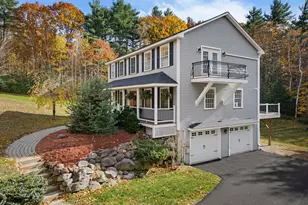
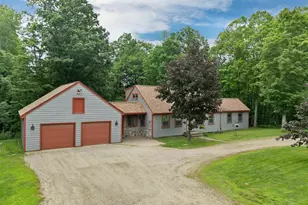
Full Property Details for 4 Gilford Glen Rd
General
- Price: $765,000
- Taxes: $6,802 (2026)
- Status: Active
- Type: Single Family
- Source: PrimeMLS
- MLS ID: 5116217
- Updated: 10/29/2026
- Added to Site: Today
Interior
- Number of Rooms: 13
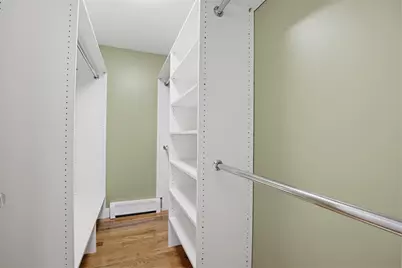
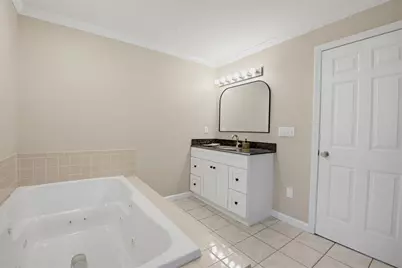
- Interior Features: Ceiling Fan, Dining Area, Laundry Hookups, Primary BR w/ BA
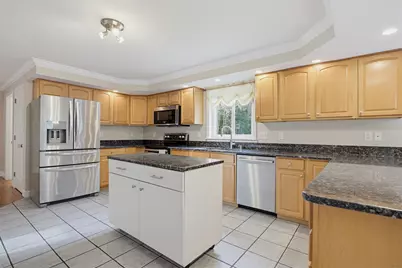
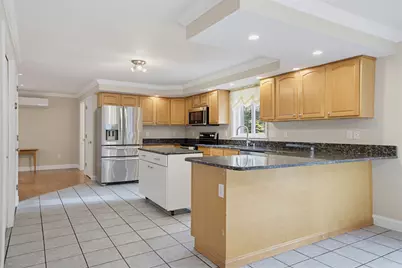
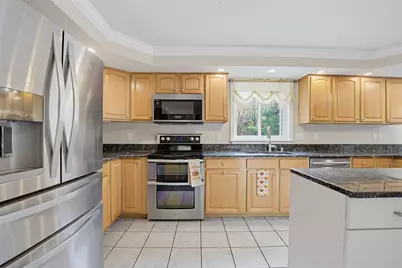
- Appliances: Dishwasher, Dryer, Microwave, Double Oven, Refrigerator, Washer, Electric Stove, Domestic Water Heater, Electric Water Heater, Water Heater off Boiler, Warming Drawer
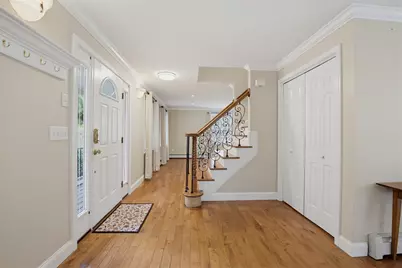
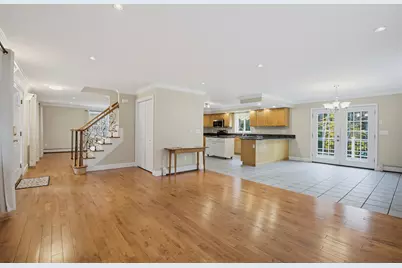
- Flooring: Hardwood, Laminate, Tile
Rooms
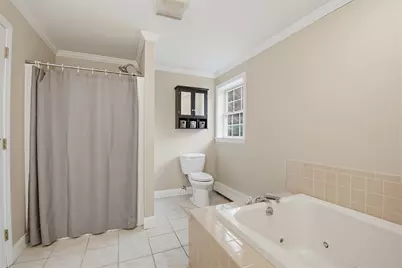
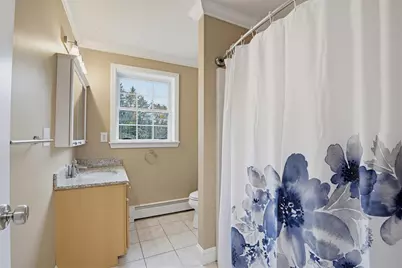
- Total Bathrooms: 4
- Full Bathrooms: 2
- Half Bathrooms: 2
- Bathroom 1: Bathroom Full, Level 2
- Bathroom 2: Bathroom Full, Level 2
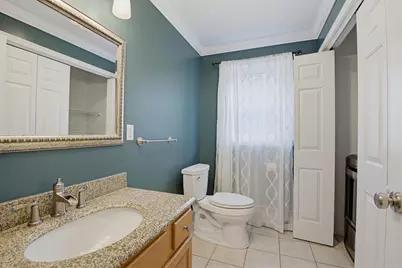
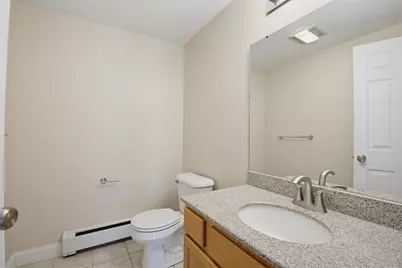
- Bathroom 3: Bathroom Half, Level 1
- Bathroom 4: Bathroom Half, Basement
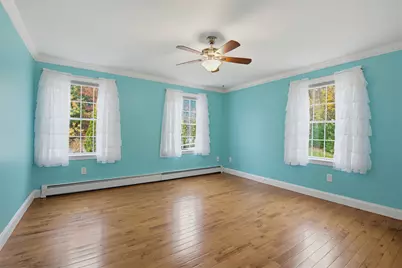
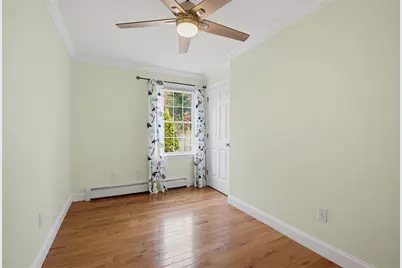
- Total Bedrooms: 4
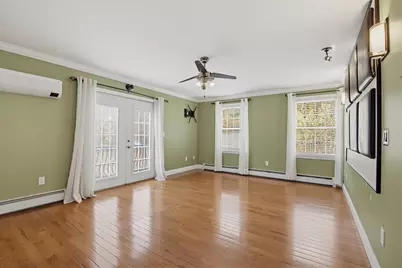
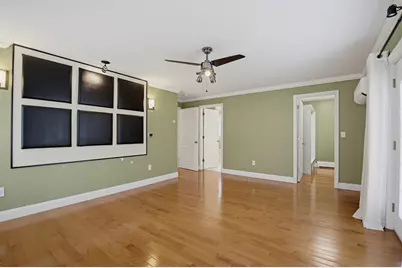
- Primary Suite: Level 2
- Bedroom 1: 14 x 13, Level 2
- Bedroom 2: 14 x 11, Level 2
- Bedroom 3: 13 x 8, Level 2
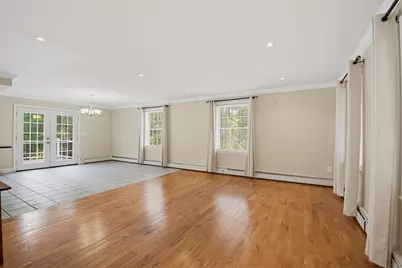
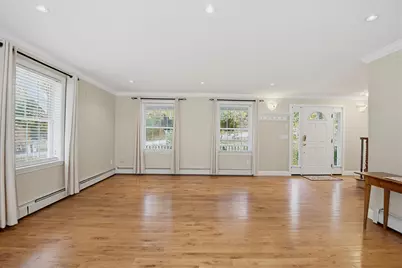
- Living Room: 16 x 14, Level 1
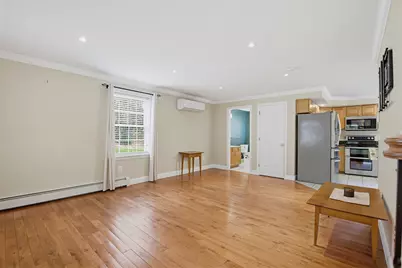
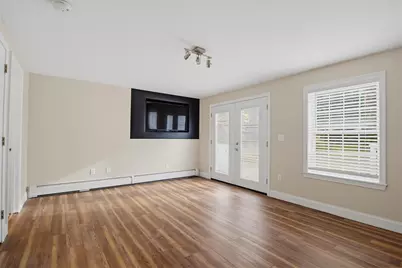
- Family Room: Family Room, 18 x 15, Level 1
- Kitchen: Kitchen, 15 x 13, Level 1
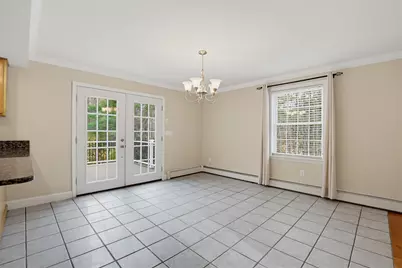
- Dining Room: Dining Room, 13 x 12, Level 1
- Office: Basement
Exterior
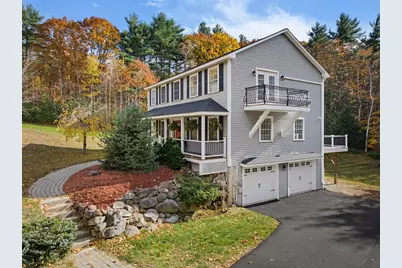
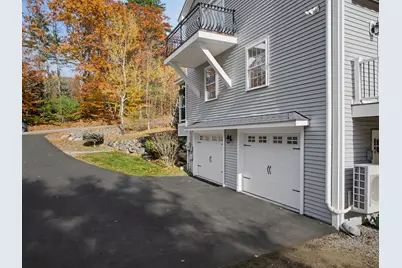
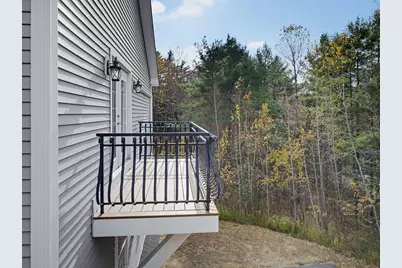
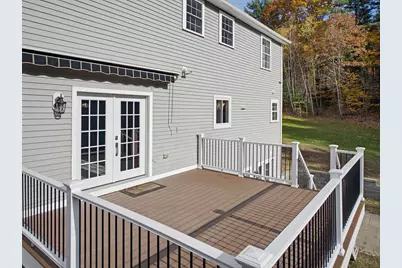
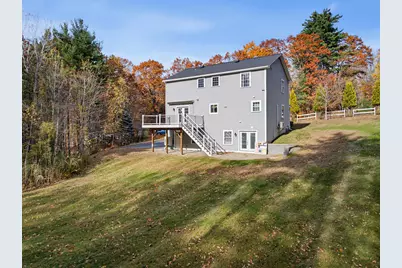
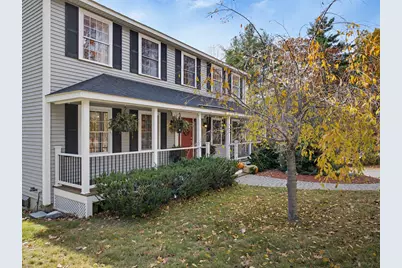
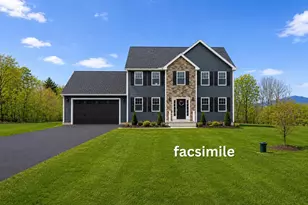
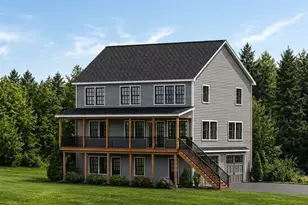
- Exterior Features: Deck
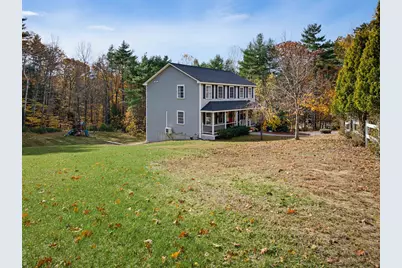
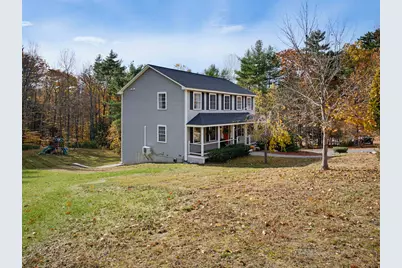
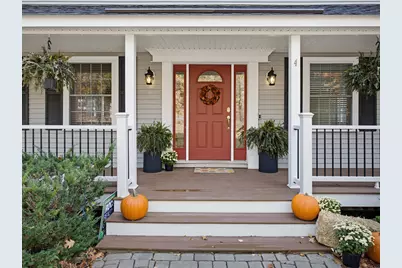
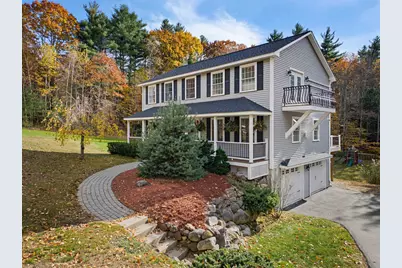
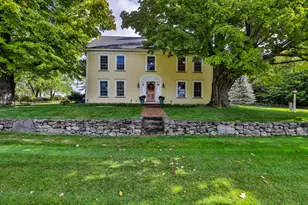
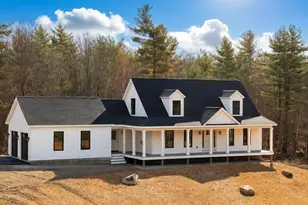
- Color: Gray
Parking
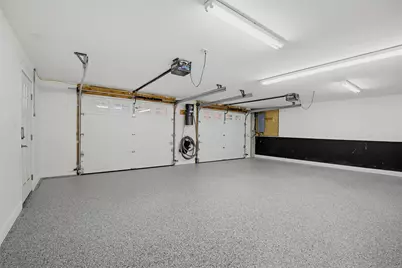
- Garage: Yes
- Garage Spaces: 2
- Parking: Parking Spaces 6+, Underground
Location
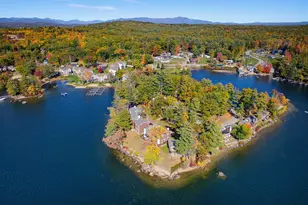
- County: Belknap
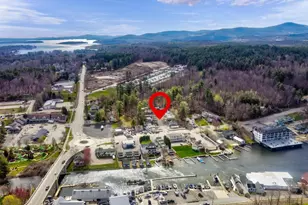
- Driving Directions: from Rte. 11A, Belknap Mountain Rd. to stop sign. House is just to the right, across from stop sign.
School Information
- Elementary School: Gilford Elementary
- Middle School: Gilford Middle
- High School: Gilford High School
Heating & Cooling
- Cooling Type: Mini Split, Whole House Fan
- Heating Type: Oil, Hot Water, Multi Zone
Utilities
Structural Information
- Construction Status: Existing
- Basement Entrance: Walkout
- Basement Desc.: Daylight, Finished
- Foundation Size: 28.4
- Roof: Asphalt Shingles
- Stories/Levels: 2
- Square Feet: 2,500
- Finished Total: 2,500 Sq. Ft.
- Finished Above Grnd: 2,240 Sq. Ft.
- Finished Below Grnd: 260 Sq. Ft.
- Year Built: 2003
Lot Features
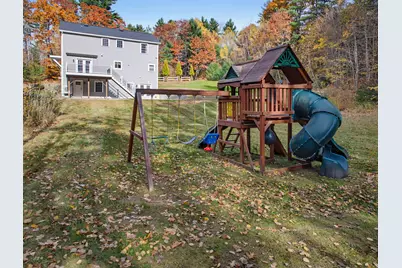
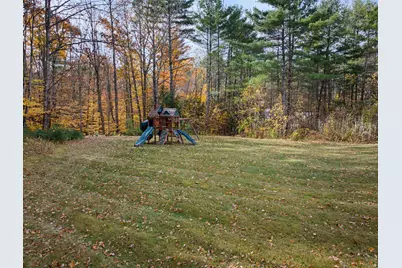
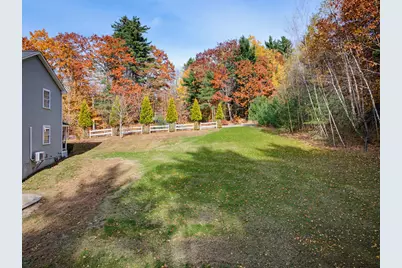
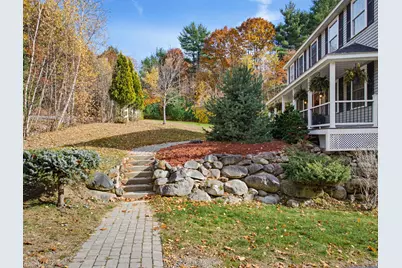
- Lot Size (Acres): 1.49
- Lot Size (Sq. Ft.): 64,904
- Frontage: Yes Road Frontage
- Frontage Feet: 120
- Driveway/Sidewalk: Paved
- Zoning: LR
Financial Considerations
- Price Per Sq. Ft.: $341.52
- Tax Amount: $6,802
- Tax Year: 2026
Disclosures and Reports
Listed by Roche Realty Group, Michelle Crumb