
This is a carousel with tiles that activate property listing cards. Use the previous and next buttons to navigate.
1/1
$800,000
This is a carousel with tiles that activate property listing cards. Use the previous and next buttons to navigate.
1/1
Property Description
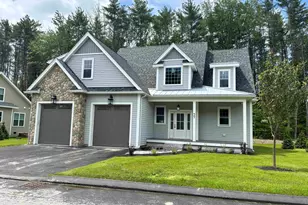
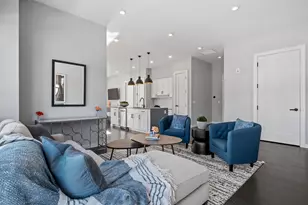
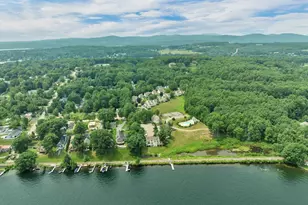
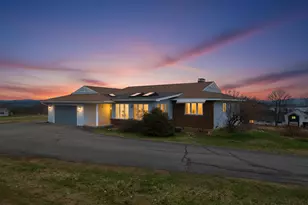
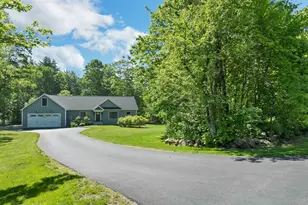
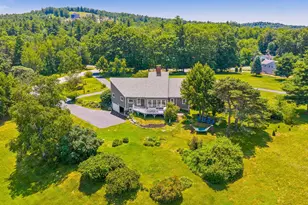
Lake Winnipesaukee access 3 Bedroom including FIRST FLOOR Primary Bedroom Suite, 3 Bath, 2,274 Sq Ft Cotemporary Gilford Home with two Car Garage with amazing VIEWS on 1.77 Acres for only $849,999! Located in one of the most sought-after Gilford neighborhoods, this beautiful Home has been meticulously maintained by its current Owners & awaits its next Owners. The open concept Main floorplan offering SINGLE LEVEL LIVING provides for a well-appointed 22'x12' Kitchen/Dining Room with Island, a 6'x10' Walk-In Pantry & an enormous 47'x15' Living Room with propane fireplace. The Main level also provides for the large 15'x15' Primary Bedroom Suite with an UPDATED 12'x8' Primary Bedroom Full Bathroom with Walk-In Shower, a 14'x10' Bedroom, a 16'x11' Bonus Room that would make a great Office/Study Room, an 11'x6' Full Bathroom & a 10'x6' Laundry Room. The heated finished walk out lower level features a 24'x16' Family Room, a 15'x15' Bedroom, a 15'x14' Bonus Room with Windows & Closet that is currently being used as the Fourth sleeping Quarter, an 11'x7' 3/4 Bathroom, Utility Room & plenty of storage space. The 31'x20' Two Car Garage is large enough for your cars, tools & toys. Enjoy the back 26'x12' Deck with gorgeous VIEWS for endless hours of relaxation. Stay cool all Summer long with two Mini Split AC units & stay warm all Winter long with the Forced Hot Water baseboard oil heat. This well-insulated Home offers Vinyl Windows & Vinyl Slider. Summer at the fully managed Town Beach with its 1700' of water frontage, playground, Beach House with concession stand & Lifeguards & the FREE Town Docks with additional parking for all Gilford property owners. You will love having the well-respected Gilford School system, Gunstock Ski Resort, Bank of NH Music Pavilion, Weirs Beach & all the Lakes Region amenities only minutes away. Make this your primary Home or your dream vacation getaway! REQUEST HOME VIDEO. Schedule your showing today.
Full Property Details
Full Property Details for 6 Beacon Hill Rd
General
- Sold For: $800,000
- Taxes: $7,472 (2025)
- Status: Closed
- Type: Single Family
- Source: PrimeMLS
- MLS ID: 5098648
- Added to Site: 92 day(s) ago
Interior
- Number of Rooms: 7
- Interior Features: Cathedral Ceiling, Ceiling Fan, Dining Area, Gas Fireplace, 1 Fireplace, Hearth, Kitchen Island, Kitchen/Dining, Laundry Hookups, Primary BR w/ BA, Indoor Storage, Vaulted Ceiling, Walk-In Closet, Walk-In Pantry
- Fireplace: Yes
- Appliances: Dishwasher, Dryer, Range Hood, Electric Range, Refrigerator, Washer, Domestic Water Heater, Owned Water Heater, Tank Water Heater, Water Heater
- Flooring: Carpet, Laminate, Tile
Rooms
Bathrooms
- Total Bathrooms: 3
- Full Bathrooms: 3
- Bathroom 1: Bathroom Full, 12' x 8'2", Level 1
- Bathroom 2: Bathroom Full, 11'7" x 6'2", Level 1
- Bathroom 3: Bathroom Full, 11' x 7'9", Basement
Bedrooms
- Total Bedrooms: 3
- Primary Suite: 15' x 15', Level 1
- Bedroom 1: 14' x 10'7", Level 1
- Bedroom 2: 15'5" x 15'4", Basement
Other Rooms
- Foyer/Entry: 8'8" x 8'3", Level 1
- Living Room: 47'4" x 15'2, Level 1
- Family Room: Family Room, 24'8" x 16'2", Basement
- Office: 16'2" x 11', Level 1
- Laundry: 10'2" x 6'2", Level 1
- Other Room 1: pbc12' x 6'5", Level 1
- Other Room 2: pantry10' x 10', Level 1
- Other Room 3: garage31' x, Level 1
- Other Room 4: storage11' x 7'5", Basement
- Utility Room: 31' x 16'8", Basement
- Work Shop: Workshop, 16' x 11'4", Basement
- Porch: 26' x 12', Level 1
Additional Information
- Equipment: Air Conditioner, Smoke Detector
Exterior
- Exterior Features: Deck, Right of Way to Water
- Color: Grey
Parking
- Garage: Yes
- Garage Spaces: 2
- Parking: Auto Open, Direct Entry, Driveway, Garage, Parking Spaces 6+, Paved
Location
- County: Belknap
- Driving Directions: From Morrill St., turn onto Becon Hill. House is the first home on the left. See sign
School Information
- School District: Gilford Sch District SAU #73
- Elementary School: Gilford Elementary
- Middle School: Gilford Middle
- High School: Gilford High School
Heating & Cooling
- Cooling Type: Mini Split
- Heating Type: Oil, Baseboard
Utilities
- Sewer: 1000 Gallon, Concrete, Leach Field, Private, Septic Design Available, Septic
Structural Information
- Construction Status: Existing
- Basement Entrance: Interior
- Basement Desc.: Basement Stairs, Climate-Controlled, Concrete Floor, Exterior Access, Finished, Full, Interior Access, Interior Stairs, Partially Finished, Storage Space, Sump Pump, Walkout
- Roof: Shingle
- Stories/Levels: 1
- Square Feet: 3,179
- Finished Total: 3,179 Sq. Ft.
- Finished Above Grnd: 2,274 Sq. Ft.
- Finished Below Grnd: 905 Sq. Ft.
- Year Built: 1983
Lot Features
- Lot Size (Acres): 1.77
- Lot Size (Sq. Ft.): 77,101
- Frontage: Yes Road Frontage
- Frontage Feet: 508
- Driveway/Sidewalk: Circular, Paved
- Zoning: LR
Water Features
- Water View: Yes
- Water Access: Yes
- Water Front Type: Lake
- Water Front Name: Lake Winnipesaukee
Financial Considerations
- Price Per Sq. Ft.: $373.79
- Assessment Year: 2025
- Assessment Amount: $630,570
- Tax Amount: $7,472
- Tax Year: 2025
Disclosures and Reports
- Documents Avail.: Deed, Property Disclosure, Septic Design, Tax Map
- Lot Number: 19
Get Pre-Approved Today
Schools
Schools serving 6 Beacon Hill Rd
School District:Gilford School District
| Name | Grades | Distance |
|---|---|---|
Gilford Middle School 72 Alvah Wilson Road, Gilford, NH 03249 | 5-8 | 1.7 mi |
Gilford Elementary School 76 Belknap Mountain Road, Gilford, NH 03249 | K-4 | 1.8 mi |
Gilford High School 88 Alvah Wilson Road, Gilford, NH 03249 | 9-12 | 1.7 mi |
Disclaimer:
School attendance boundaries provided by ATTOM Data Solutions and are for reference only. Contact the school directly to verify enrollment eligibility.
Price & Sales History for 6 Beacon Hill Rd
Date
Details
Price
Change
Source
9/14/2026
Sold
$800,000
-5.88%
MLS
7/30/2026
Price Reduced
$849,999
-5.56%
MLS
7/12/2026
Listed
$899,999
—
MLS
Disclaimer: Historical sales information is derived from public records provided by the county offices. Information is not guaranteed and should be independently verified.
6 Beacon Hill Road, Gilford, NH 03249 (MLS# 5098648) is a Single Family property that was sold at $800,000 on September 14, 2026. This property was listed by Gus Benavides from our Gilford Office.Want to learn more about 6 Beacon Hill Road? Do you have questions about finding other Single Family real estate for sale in Gilford? You can browse all Gilford real estate or contact a Coldwell Banker agent to request more information.