This is a carousel with tiles that activate property listing cards. Use the previous and next buttons to navigate.
1/1
$905,000
This is a carousel with tiles that activate property listing cards. Use the previous and next buttons to navigate.
1/1
Property Description
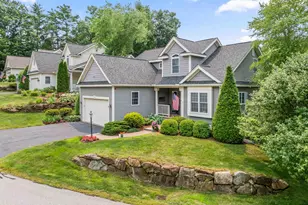
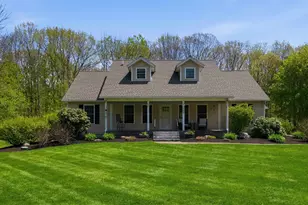
Proudly introducing this stately Colonial home, perfectly positioned on a premium 2.55 acre cul-de-sac lot that seamlessly blends sophisticated design with the tranquil beauty of nature. From the moment you approach, the exceptional curb appeal captivates you-featuring an expansive, lush green lawn, exquisite ornamental landscaping, & vibrant, low-maintenance gardens. Wrapped in durable vinyl siding and serviced by underground utilities, this home offers a flawless first impression & effortless upkeep. Step through the formal front entrance and into a grand foyer, where soaring ceilings sweep upward to the second floor, creating an immediate sense of scale and light. Strategically located off the foyer are two private home offices-an absolute luxury for today's hybrid lifestyle or entrepreneurial professionals. The heart of the home features a brilliant, wide-open great room concept. The gourmet kitchen is a chef's delight, fully appointed with all of your cooking amenities, sleek granite countertops, an expansive breakfast bar for casual dining, & a sunny eat-in breakfast area. Directly adjacent, the massive, light-filled living room centers around a cozy gas fireplace, offering a wall of windows that frame peaceful views of the private, wooded backyard. Pull open the doors to the expansive back deck off the kitchen, perfect for seamless indoor-outdoor entertaining, summer barbecues, or your morning coffee. Designed with a focus on practical luxury, the main level also features a pristine half-bath, a dedicated laundry room, & a highly functional cloakroom/mudroom perfectly positioned just off the expansive two-car attached garage. The second floor is appointed with 4 bedrooms & 2 baths. Equipped with premium comforts like central air conditioning & a whole-house fire suppression system, this property ensures total peace of mind. This is more than just a house; it is a sanctuary, a statement, & a home you will be proud to own. Delay Show Open House Sat. 6/6 3-5:00p
Full Property Details
Full Property Details for 61 Farm View Ln
General
- Sold For: $905,000
- Taxes: $8,380 (2025)
- Status: Closed
- Type: Single Family
- Source: PrimeMLS
- MLS ID: 5092883
- Added to Site: 78 day(s) ago
Interior
- Number of Rooms: 7
- Interior Features: Cathedral Ceiling, 1 Fireplace, Kitchen Island, Primary BR w/ BA, 1st Floor Laundry
- Fireplace: Yes
- Appliances: Gas Cooktop, Dishwasher, Dryer, Wall Oven, Refrigerator, Washer, On Demand Water Heater, Tankless Water Heater, Exhaust Fan
- Flooring: Manufactured, Tile, Wood
Rooms
Bathrooms
- Total Bathrooms: 3
- Full Bathrooms: 2
- Half Bathrooms: 1
Bedrooms
- Total Bedrooms: 4
Additional Information
- Equipment: Air Conditioner
Exterior
- Exterior Features: Deck, Garden Space, Natural Shade, Shed, Poultry Coop
- Color: Fawn
Parking
- Garage: Yes
- Garage Spaces: 2
Location
- County: Belknap
- Subdivision: Farm View Lane
- Driving Directions: From Union Ave/Rte 107 take Stark Street on right to the end. Left onto Morrill St and then Left onto Farm View Lane. Home is on Cul-de-sac. GPS will bring you to driveway.
School Information
- School District: Gilford Sch District SAU #73
- Elementary School: Gilford Elementary
- Middle School: Gilford Middle
- High School: Gilford High School
Heating & Cooling
- Cooling Type: Central AC
- Heating Type: Propane, Forced Air, Gas Fireplace
Utilities
- Sewer: 1500+ Gallon, Leach Field, Private
Structural Information
- Construction Status: Existing
- Basement Entrance: Walkout
- Basement Desc.: Concrete
- Roof: Architectural Shingle
- Stories/Levels: 1.75
- Square Feet: 2,637
- Finished Total: 2,637 Sq. Ft.
- Finished Above Grnd: 2,637 Sq. Ft.
- Year Built: 2006
Lot Features
- Lot Size (Acres): 2.55
- Lot Size (Sq. Ft.): 111,078
- Frontage: Yes Road Frontage
- Frontage Feet: 216
- Driveway/Sidewalk: Paved
- Zoning: LR
Financial Considerations
- Price Per Sq. Ft.: $360.22
- Assessment Year: 2025
- Assessment Amount: $707,200
- Tax Amount: $8,380
- Tax Year: 2025
Disclosures and Reports
- Surveyed: Yes
- Block: 16
- Lot Number: 8
Listed by BHHS Verani Moultonborough, Kath Blake
Sold by Roche Realty Group, Michelle. Crumb

Get Pre-Approved Today
Schools
Schools serving 61 Farm View Ln
School District:Gilford School District
| Name | Grades | Distance |
|---|---|---|
Gilford Middle School 72 Alvah Wilson Road, Gilford, NH 03249 | 5-8 | 2 mi |
Gilford Elementary School 76 Belknap Mountain Road, Gilford, NH 03249 | K-4 | 2.1 mi |
Gilford High School 88 Alvah Wilson Road, Gilford, NH 03249 | 9-12 | 2 mi |
Disclaimer:
School attendance boundaries provided by ATTOM Data Solutions and are for reference only. Contact the school directly to verify enrollment eligibility.
Price & Sales History for 61 Farm View Ln
Date
Details
Price
Change
Source
8/19/2026
Sold
$905,000
-4.73%
MLS
6/06/2026
Listed
$949,900
—
MLS
Disclaimer: Historical sales information is derived from public records provided by the county offices. Information is not guaranteed and should be independently verified.
61 Farm View Lane, Gilford, NH 03249 (MLS# 5092883) is a Single Family property that was sold at $905,000 on August 19, 2026. Want to learn more about 61 Farm View Lane? Do you have questions about finding other Single Family real estate for sale in Gilford? You can browse all Gilford real estate or contact a Coldwell Banker agent to request more information.