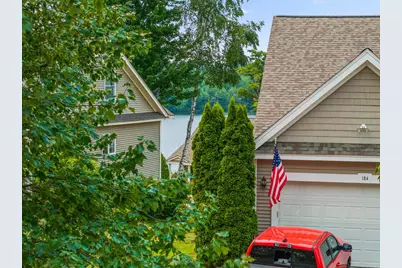
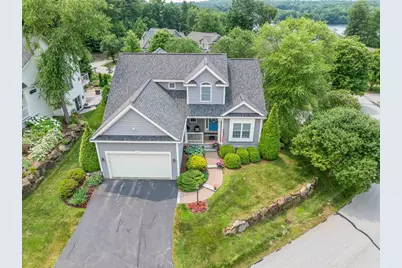
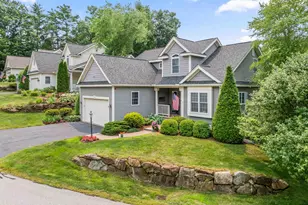
Full Property Details for 114 Hickory Stick Lane
General
- Price: $845,000
- Taxes: $9,697 (2025)
- Status: Active
- Type: Single Family
- Source: PrimeMLS
- MLS ID: 5100398
- Updated: 9/2/2026
- Added to Site: 50 day(s) ago
Interior
- Number of Rooms: 10
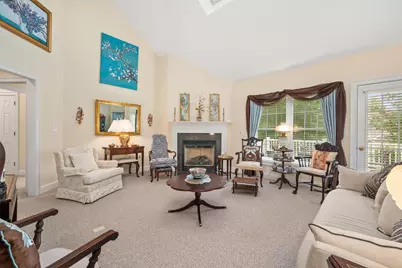
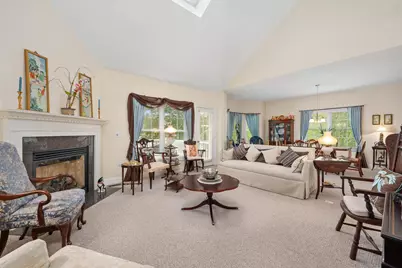
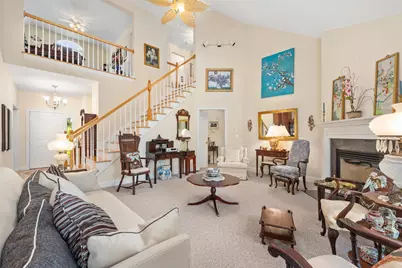
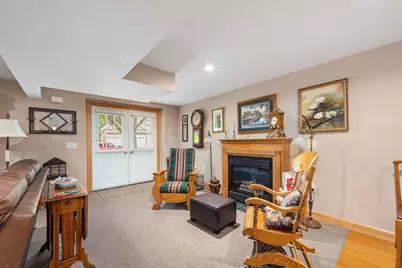
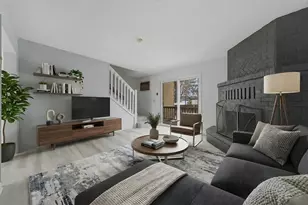
- Interior Features: Cathedral Ceiling, Ceiling Fan, Dining Area, Gas Fireplace, Primary BR w/ BA, Walk-In Closet, 1st Floor Laundry
- Fireplace: Yes
- Appliances: Dishwasher, Dryer, Microwave, Gas Range, Refrigerator, Washer, Water Heater
- Flooring: Carpet, Tile
Rooms
- Total Bathrooms: 4
- Full Bathrooms: 2
- 3/4 Bathrooms: 1
- Half Bathrooms: 1
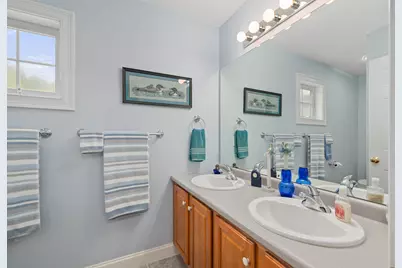
- Bathroom 1: Bathroom Full, 10'0" x 5'5", Level 2
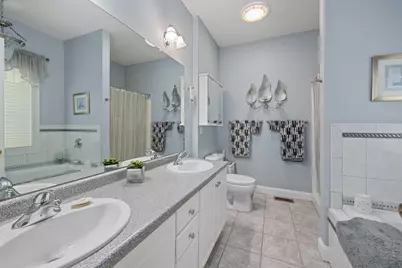
- Bathroom 2: Bathroom Full, 8'9" x 10'3", Level 1
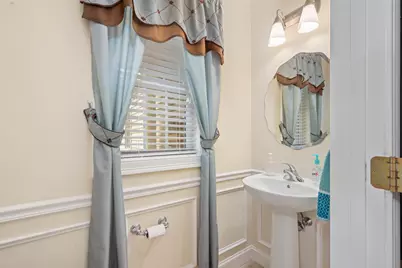
- Bathroom 3: Bathroom Half, 6'1"2'11", Level 1
- Bathroom 4: Bathroom Three Quarter, Basement
- Total Bedrooms: 4
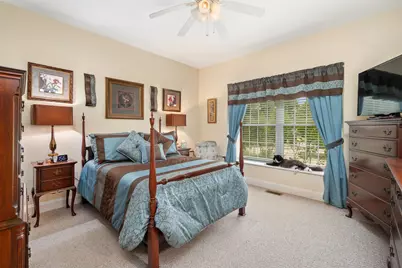
- Primary Bedroom: 13' x 20'2", Level 1
- Bedroom 1: 11'1" x 14'2", Level 2
- Bedroom 2: 10'8" x 12'10", Level 2
- Bedroom 3: 10'6" x 12'6", Level 2
- Living Room: 18'6" x 19'1", Level 1
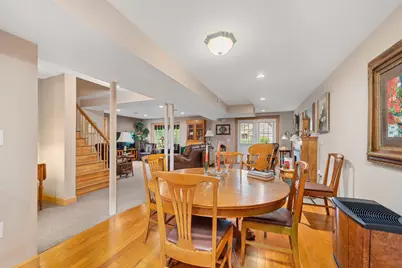
- Family Room: Family Room, 25'2" x 12'9", Basement
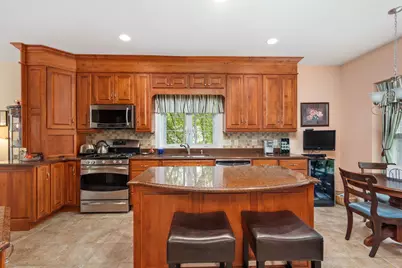
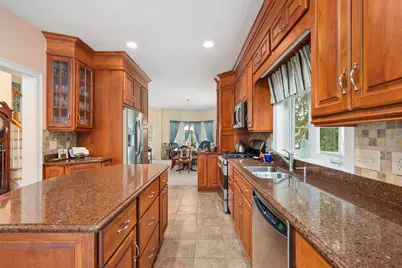
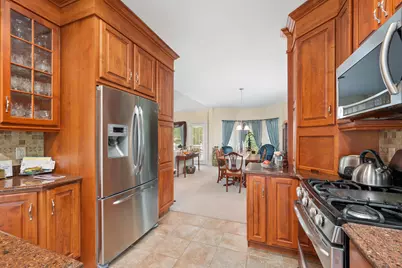
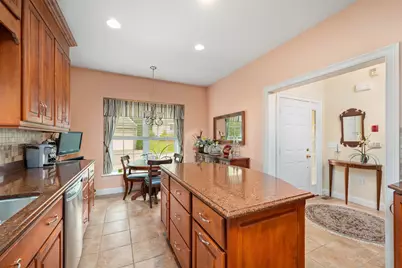
- Kitchen: Kitchen, 10'11" x 18'10", Level 1
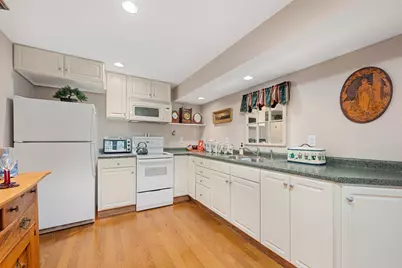
- 2nd Kitchen: 9'8" x 11'5", Basement
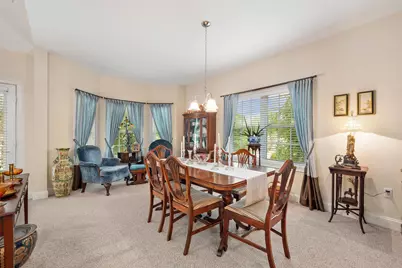
- Dining Room: Dining Room, 10'8" x 18'10", Level 1
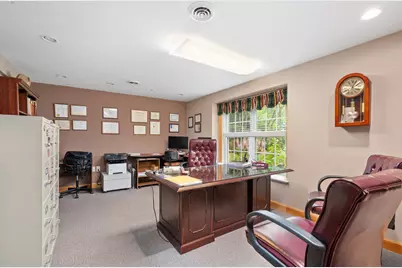
- Office: 16'2" x 12'9", Basement
- Exercise Room: Exercise Room, 10'3" x 13'8", Level 2
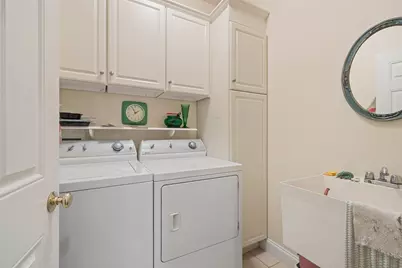
- Laundry: 6' x 6'11", Level 1
Additional Information
- Equipment: Irrigation System, Hardwired Smoke Detector
Exterior
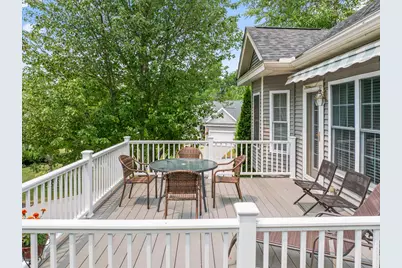
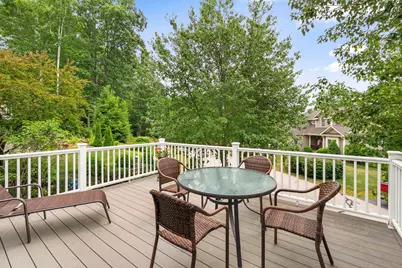
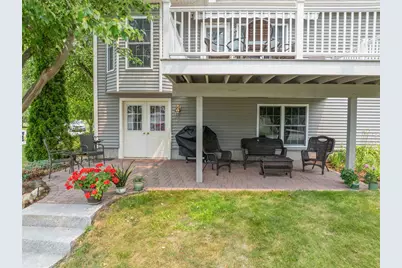
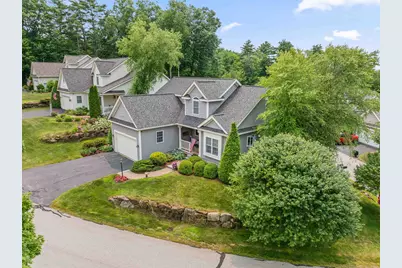
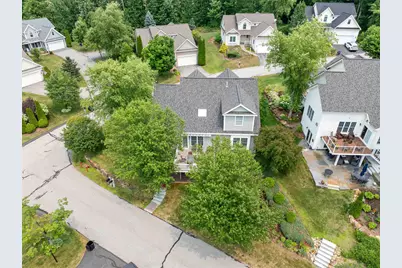
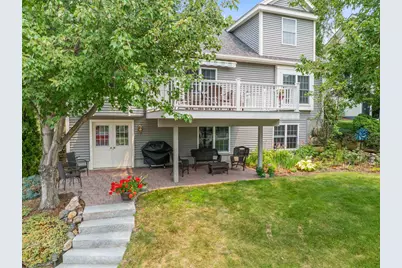
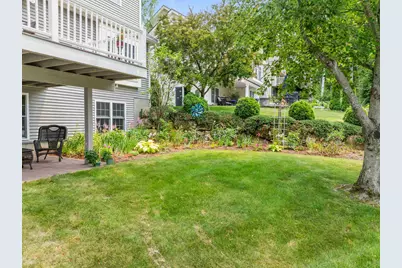
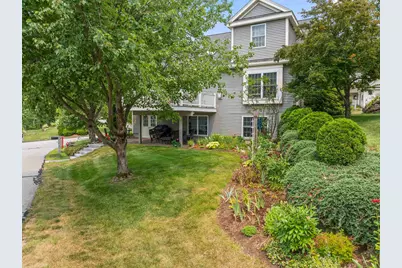
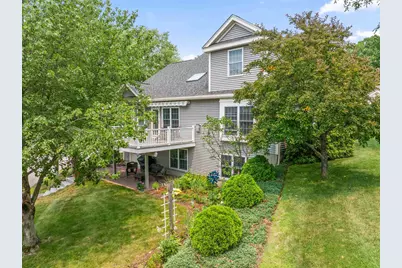
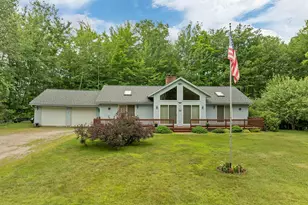
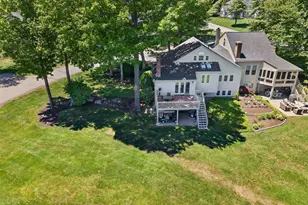
- Exterior Features: Deck
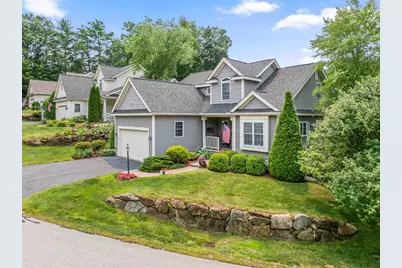
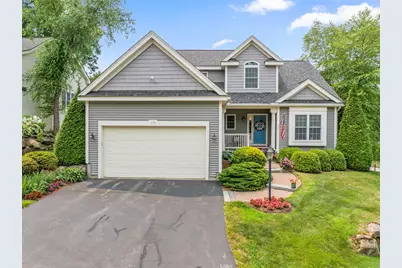
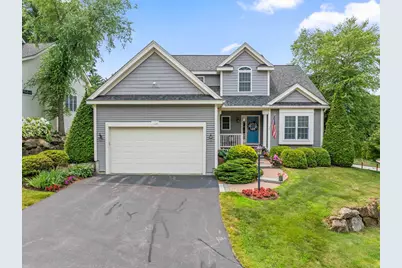
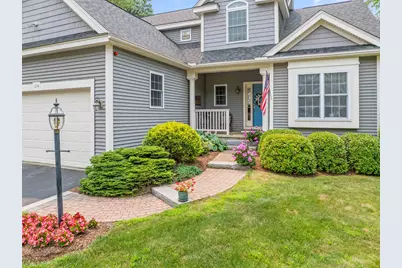
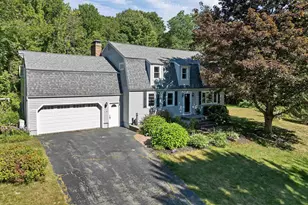
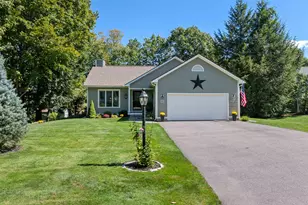
- Color: Grey
Parking
- Garage: Yes
- Garage Spaces: 2
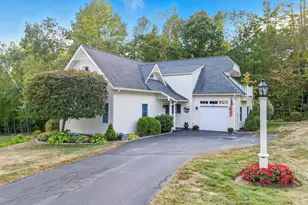
- Parking: Auto Open, Direct Entry, Parking Spaces 2, Attached
Location
- County: Belknap
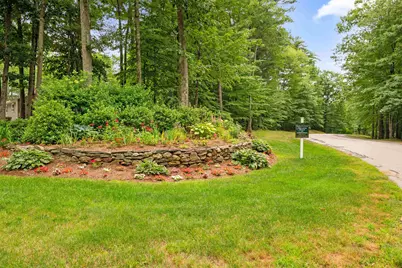
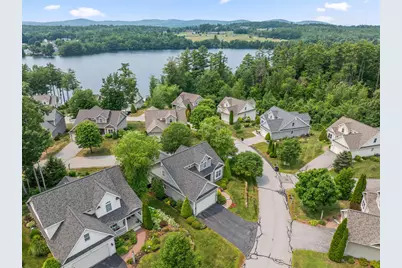
- Subdivision: Country Club Shores
- Driving Directions: From Parade Road (Route 106) turn onto Elm Street. Follow past Laconia Country Club (on left) and turn right onto Hickory Stick Lane. House will be on the left (approximately .2 miles).
School Information
- School District: Laconia Sch Dst SAU #30
- Elementary School: Elm Street Elementary School
- Middle School: Laconia Middle School
- High School: Laconia High School
Heating & Cooling
- Cooling Type: Central AC
- Heating Type: Natural Gas, Forced Air
Utilities
Structural Information
- Construction Status: Existing
- Basement Entrance: Interior
- Basement Desc.: Finished, Interior Stairs, Storage Space, Walkout
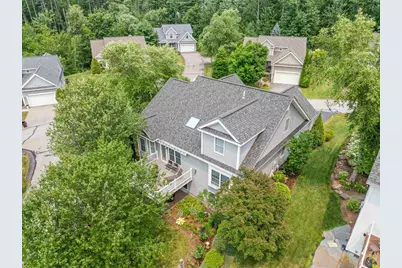
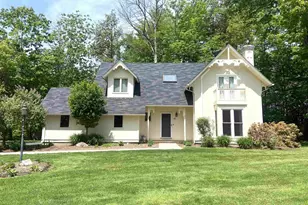
- Roof: Asphalt Shingles
- Stories/Levels: 1.5
- Square Feet: 2,990
- Finished Total: 2,990 Sq. Ft.
- Finished Above Grnd: 2,158 Sq. Ft.
- Finished Below Grnd: 832 Sq. Ft.
- Year Built: 2004
Lot Features
- Lot Size (Acres): 0.07
- Lot Size (Sq. Ft.): 3,049
- Frontage: No Road Frontage
- Driveway/Sidewalk: Paved
- Zoning: Residential
Water Features
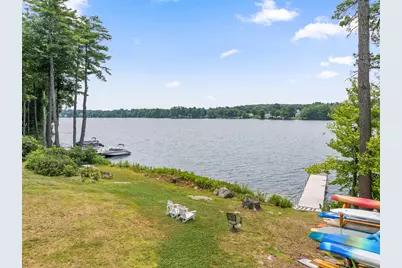
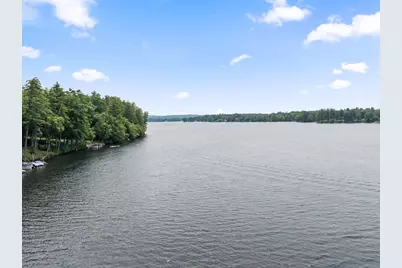
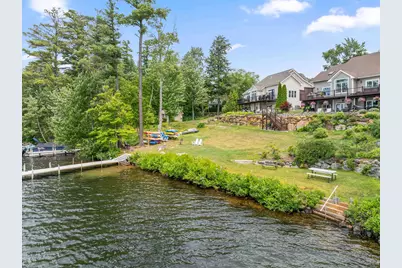
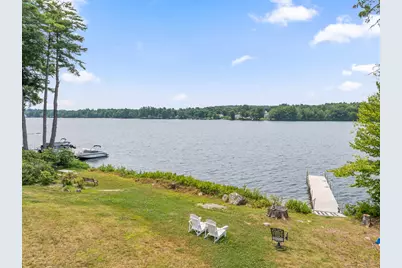
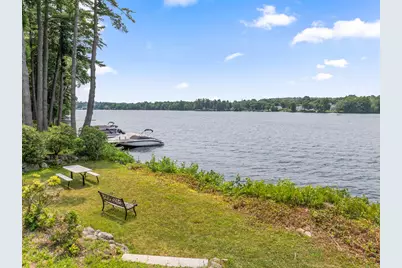
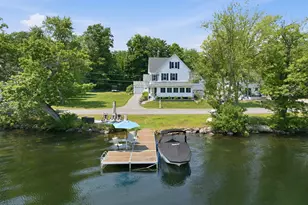
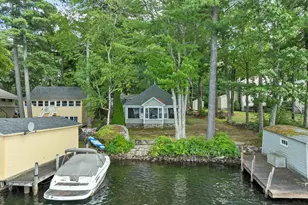
- Water View: Yes
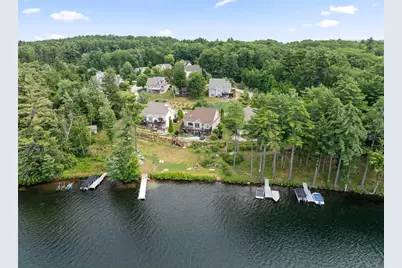
- Water Access: Yes
- Water Front Type: Lake
- Water Front Name: Opechee Bay (AKA Lake Opechee)
Financial Considerations
- Price Per Sq. Ft.: $391.57
- Tax Amount: $9,697
- Tax Year: 2025
Disclosures and Reports
- Documents Avail.: Association Docs, Deed, Property Disclosure, Tax Map
- Block: 452
- Lot Number: 11/9
Listed by Roche Realty Group, Carol A Mattice