This is a carousel with tiles that activate property listing cards. Use the previous and next buttons to navigate.
1/1
$915,000
This is a carousel with tiles that activate property listing cards. Use the previous and next buttons to navigate.
1/1
Property Description
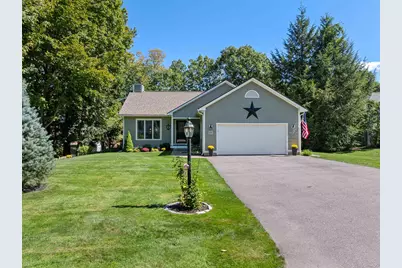
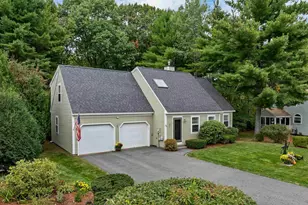
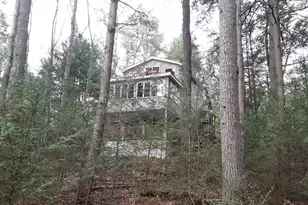
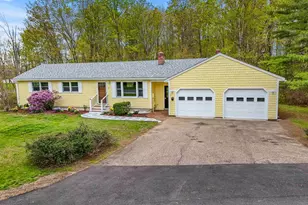
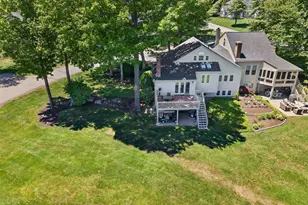
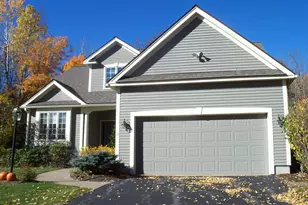
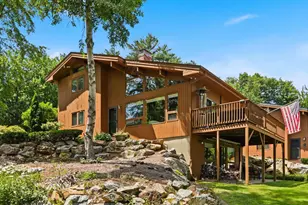
Nestled in the sought after gated waterfront community of South Down Shores, this meticulously updated ranch-style home offers single level living with every detail thoughtfully designed. Step inside to a bright, open concept floor plan featuring a fully renovated kitchen with KraftMaid cabinetry, quartz countertops, glass tile backsplash, and new appliances. The spacious living room showcases a gas fireplace with stylish shiplap surround and tile accents, creating a stunning focal point. The adjoining dining area leads to a comfortable year-round sunroom overlooking the private, beautifully landscaped backyard. The primary suite includes a walk-in closet, and a renovated bath with a walk-in shower. You'll also find an expanded laundry room and a convenient half bath on the main level. The walkout lower level offers a generous family room with a new oversized patio door opening to the expanded composite deck. The backyard has been regraded and enhanced with a permeable stone fire pit, perfect for gatherings. Two additional spacious bedrooms and an updated full bath complete this level. Upgrades are extensive and include new furnace & hot water heater, Anderson casement windows, mini-split systems, and more. Enjoy the many amenities including a sandy beach, clubhouse, marina, walking trails, Pickleball/tennis, a waterfront community green space that hosts fireworks, golf cart parade, concerts, movies, ice cream socials, and more. Buyer has the right of first refusal to purchase the boat rack at additional cost. Open House 2/14 12:30-2:30 and 2/15 10-12.
Full Property Details
Full Property Details for 53 Drummer Trail
General
- Sold For: $915,000
- Taxes: $8,879 (2025)
- Status: Closed
- Type: Single Family
- Source: PrimeMLS
- MLS ID: 5076434
- Added to Site: 146 day(s) ago
Interior
- Number of Rooms: 8
- Interior Features: Ceiling Fan, Gas Fireplace, Primary BR w/ BA, Walk-In Closet, 1st Floor Laundry
- Fireplace: Yes
- Appliances: Dishwasher, Disposal, Dryer, Microwave, Gas Range, Refrigerator, Washer, Water Heater off Boiler
- Flooring: Carpet, Hardwood, Tile
Rooms
Bathrooms
- Total Bathrooms: 3
- Full Bathrooms: 2
- Half Bathrooms: 1
Bedrooms
- Total Bedrooms: 3
- Primary Suite: Level 1
- Bedroom 1: Basement
- Bedroom 2: Basement
Other Rooms
- Living Room: Level 1
- Family Room: Family Room, Basement
- Kitchen: Kitchen, Level 1
- Dining Room: Dining Room, Level 1
- Sun Room/Solarium: Level 1
Additional Information
- Equipment: Irrigation System
Exterior
- Exterior Features: Patio, Right of Way to Water
- Color: Green
Parking
- Garage: Yes
- Garage Spaces: 2
Location
- County: Belknap
- Subdivision: South Down Shores
- Driving Directions: Rte 106 (Parade Rd) to the entrance to South Down/Long Bag entrance.
School Information
- School District: Laconia Sch Dst SAU #30
- Middle School: Laconia Middle School
- High School: Laconia High School
Heating & Cooling
- Cooling Type: Mini Split
- Heating Type: Baseboard, Hot Water, Mini Split
Utilities
- Sewer: Public
Structural Information
- Construction Status: Existing
- Basement Entrance: Walkout
- Basement Desc.: Concrete, Full, Partially Finished, Interior Stairs, Walkout
- Roof: Asphalt Shingles
- Stories/Levels: 1
- Square Feet: 2,272
- Finished Total: 2,272 Sq. Ft.
- Finished Above Grnd: 1,392 Sq. Ft.
- Finished Below Grnd: 880 Sq. Ft.
- Year Built: 1997
Lot Features
- Lot Size (Acres): 0.43
- Lot Size (Sq. Ft.): 18,731
- Frontage: Yes Road Frontage
- Driveway/Sidewalk: Paved
- Zoning: RS
Water Features
- Water Access: Yes
- Water Front Type: Lake
- Water Front Name: Lake Winnipesaukee
Financial Considerations
- Price Per Sq. Ft.: $407.13
- Other Fee: Fee 1: $1600
- Other Fee Type: Fee 1 Includes: Recreation, HOA Fee
- Other Fee Freq.: Fee 1 Frequency: Yearly
- Assessment Year: 2025
- Assessment Amount: $651,400
- Tax Amount: $8,879
- Tax Year: 2025
Disclosures and Reports
- Block: 289
- Lot Number: 5
Listed by Roche Realty Group, Nancy Williams
Sold by Rosenthall Realty Group LLC, Linda. Rosenthall

Get Pre-Approved Today
Schools
Schools serving 53 Drummer Trail
School District:Laconia School District
Disclaimer:
School attendance boundaries provided by ATTOM Data Solutions and are for reference only. Contact the school directly to verify enrollment eligibility.
Price & Sales History for 53 Drummer Trail
Date
Details
Price
Change
Source
6/01/2026
Sold
$915,000
-1.08%
MLS
2/12/2026
Listed
$925,000
—
MLS
Disclaimer: Historical sales information is derived from public records provided by the county offices. Information is not guaranteed and should be independently verified.
53 Drummer Trail, Laconia, NH 03246 (MLS# 5076434) is a Single Family property that was sold at $915,000 on June 01, 2026. Want to learn more about 53 Drummer Trail? Do you have questions about finding other Single Family real estate for sale in Laconia? You can browse all Laconia real estate or contact a Coldwell Banker agent to request more information.