This is a carousel with tiles that activate property listing cards. Use the previous and next buttons to navigate.
1/1
$5,050,000
This is a carousel with tiles that activate property listing cards. Use the previous and next buttons to navigate.
1/1
Property Description
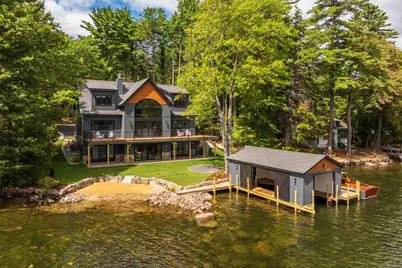
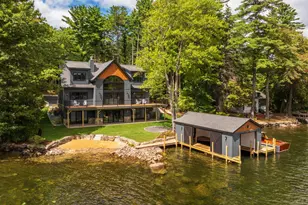
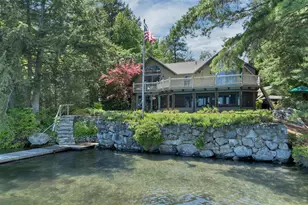
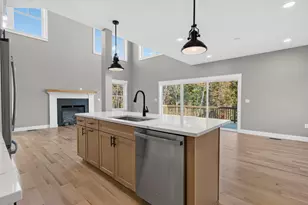
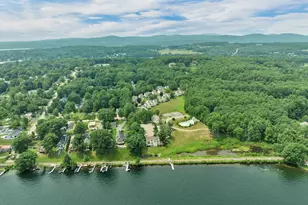
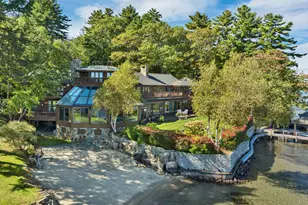
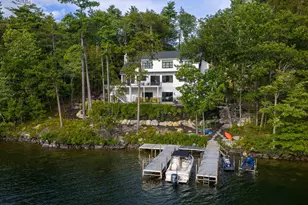
NEW CONSTRUCTION on LAKE WINNIPESAUKEE with sweeping views looking out over Smith Cove and the Broads beyond! Thoughtfully designed and custom-built to check all the boxes - 6 bedrooms to include 5 king suites (one of which is a first-floor primary) and a massive bunk room! There are 5 full and 2 half baths, along with approx 5,165sqft of elevated living spaces! The kitchen showcases custom cabinetry, quartz countertops, Sub-Zero and Wolf appliances, and panoramic lake views-flowing seamlessly into the dramatic two-story great room where floor-to-ceiling windows frame the water, and a soaring stone fireplace creates a warm and inviting focal point. Additional highlights include a walkout lower-level with a guest suite, private office, stylish bar and wine cellar! Enjoy two laundry rooms, large mudroom, and an oversized garage prepped for heat! Only premium materials were utilized- Marvin windows, Everlast and cedar siding, Boston blend stone, custom doors, high efficiency systems, spray foam insulation, and designer-selected fixtures. Enjoy 1,500sqft of decking, porch and patio, a firepit area, extra parking and grassy areas for the kids! A beautiful beach and a no wake zone ensure safe swimming, kayaking and paddle boarding! The boathouse offers docking in and out for up to three boats, oversized barn doors on three sides, and a combo of nickel gap and pine finishes inside! LOCATION- 5 minutes to the Pavillion, 20 min to Rte 93 in Tilton, and 60 min to Rte 95 in Portsmouth!
Full Property Details
Full Property Details for 63 Varney Point Rd Right
General
- Sold For: $5,050,000
- Taxes: $18,190 (2024)
- Status: Closed
- Type: Single Family
- Source: PrimeMLS
- MLS ID: 5058772
- Added to Site: 326 day(s) ago
Interior
- Number of Rooms: 12
- Interior Features: Bar, Cathedral Ceiling, Dining Area, Gas Fireplace, 2 Fireplaces, Kitchen Island, Kitchen/Dining, Kitchen/Living, LED Lighting, Primary BR w/ BA, Natural Light, Walk-In Closet, Wet Bar, Programmable Thermostat, 1st Floor Laundry, 2nd Floor Laundry
- Fireplace: Yes
- Appliances: Dishwasher, ENERGY STAR Qual Dryer, Range Hood, Microwave, Mini-Fridge, ENERGY STAR Qual Washer, On Demand Water Heater, Wine Cooler, Dual Fuel Range, Vented Exhaust Fan
- Flooring: Hardwood, Tile
Rooms
Bathrooms
- Total Bathrooms: 7
- Full Bathrooms: 1
- 3/4 Bathrooms: 4
- Half Bathrooms: 2
- Bathroom 1: Bathroom Half, Level 1
- Bathroom 2: Bathroom Half, Basement
Bedrooms
- Total Bedrooms: 6
- Primary Suite: Level 1
Other Rooms
- Great Room: Level 1
- Family Room: Family Room, Basement
- Kitchen: Kitchen, Level 1
- Dining Room: Dining Room, Level 1
- Office: Basement
- Loft: Level 2
- Wine Cellar: Basement
- Laundry: Level 1
- Utility Room: Basement
- Mud Room: Mudroom, Level 1
Additional Information
- Equipment: CO Detector, Hardwired Smoke Detector, Irrigation System
Exterior
- Exterior Features: Boat Slip/Dock, Docks, Boat House, Deck, Patio, Porch, Covered Porch, Private Dock, Slip, Window Screens, Low E Window(s), Beach Access
- Color: Charcoal
Parking
- Garage: Yes
- Garage Spaces: 2
Location
- County: Belknap
- Driving Directions: Lake Shore Road (Route 11) to Varney Point Road. Pass Fay's Boat Yard and turn right at the split onto Varney Point Road Right. Home is #63 on the right.
School Information
- School District: Gilford Sch District SAU #73
- Elementary School: Gilford Elementary
- Middle School: Gilford Middle
- High School: Gilford High School
Heating & Cooling
- Cooling Type: Central AC, Multi Zone
- Heating Type: Propane, Forced Air, Hot Air, Multi Zone
Utilities
- Sewer: Public
Structural Information
- Construction Status: New Construction
- Basement Entrance: Walkout
- Basement Desc.: Finished, Full, Walkout
- Foundation Size: 60x58
- Roof: Architectural Shingle
- Stories/Levels: 2
- Square Feet: 5,165
- Finished Total: 5,165 Sq. Ft.
- Finished Above Grnd: 3,680 Sq. Ft.
- Finished Below Grnd: 1,485 Sq. Ft.
- Year Built: 2025
Lot Features
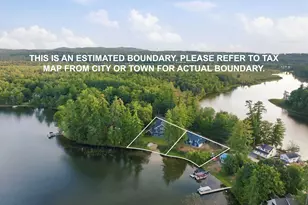
- Lot Size (Acres): 0.29
- Lot Size (Sq. Ft.): 12,632
- Frontage: Yes Road Frontage
- Frontage Feet: 100
- Driveway/Sidewalk: Paved
- Potential Use: Recreation, Residential
- Zoning: SFR
Water Features
- Water Front: Yes
- Water View: Yes
- Water Access: Yes
- Water Front Type: Lake
- Water Front Name: Lake Winnipesaukee
- Water Front Owned: 1
Financial Considerations
- Price Per Sq. Ft.: $1,025.94
- Assessment Year: 2024
- Assessment Amount: $1,616,920
- Tax Amount: $18,190
- Tax Year: 2024
Disclosures and Reports
- Surveyed: Yes
- Lot Number: 42
Listed by Duston Leddy Real Estate, Jamieson Duston
Sold by Duston Leddy Real Estate, Jamieson. Duston

Get Pre-Approved Today
Schools
Schools serving 63 Varney Point Rd Right
School District:Gilford School District
| Name | Grades | Distance |
|---|---|---|
Gilford Elementary School 76 Belknap Mountain Road, Gilford, NH 03249 | K-4 | 2.9 mi |
Gilford Middle School 72 Alvah Wilson Road, Gilford, NH 03249 | 5-8 | 3.1 mi |
Gilford High School 88 Alvah Wilson Road, Gilford, NH 03249 | 9-12 | 3.1 mi |
Disclaimer:
School attendance boundaries provided by ATTOM Data Solutions and are for reference only. Contact the school directly to verify enrollment eligibility.
Price & Sales History for 63 Varney Point Rd Right
Date
Details
Price
Change
Source
6/26/2026
Sold
$5,050,000
-4.7%
MLS
4/14/2026
Price Reduced
$5,299,000
-3.65%
MLS
8/28/2025
Listed
$5,500,000
—
MLS
Disclaimer: Historical sales information is derived from public records provided by the county offices. Information is not guaranteed and should be independently verified.
63 Varney Point Road Right, Gilford, NH 03249 (MLS# 5058772) is a Single Family property that was sold at $5,050,000 on June 26, 2026. Want to learn more about 63 Varney Point Road Right? Do you have questions about finding other Single Family real estate for sale in Gilford? You can browse all Gilford real estate or contact a Coldwell Banker agent to request more information.