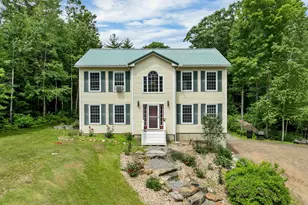
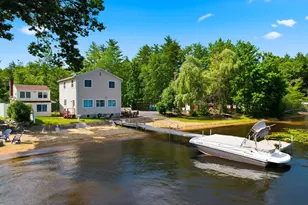
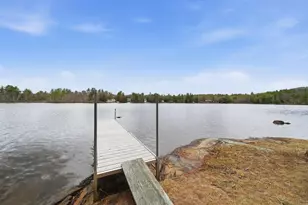
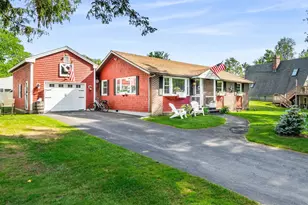
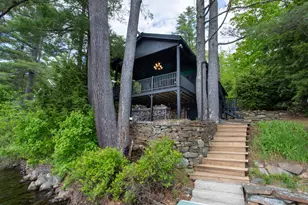
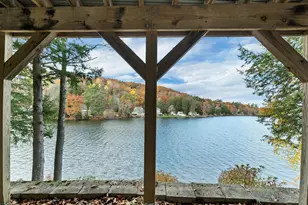
Full Property Details for 73 Geddes Rd
General
- Sold For: $700,000
- Taxes: $9,099 (2021)
- Status: Closed
- Type: Single Family
- Source: PrimeMLS
- MLS ID: 4955798
- Added to Site: 1, 133 day(s) ago
Interior
- Number of Rooms: 19
- Interior Features: Ceiling Fan, Dining Area, Fireplace - Gas, Fireplace - Wood, Fireplaces - 3+, In-Law/Accessory Dwelling, In-Law Suite, Kitchen/Dining, Natural Woodwork, Laundry - 1st Floor
- Fireplace: Yes
- Appliances: Dishwasher, Dryer, Microwave, Range - Gas, Refrigerator, Washer, Exhaust Fan
- Flooring: Carpet, Ceramic Tile, Hardwood, Vinyl, Wood
Rooms
- Total Bathrooms: 3
- Full Bathrooms: 2
- Half Bathrooms: 1
- Bathroom 1: Bath - 1/2, 6 x 4, Level 1
- Total Bedrooms: 3
- Primary Suite: 5 x 8, Level 1
- Bedroom 1: 16 x 18, Level 2
- Bedroom 2: 16 x 17, Level 2
- Foyer/Entry: 11 x 10, Level 1
- Living Room: 16 x 14, Level 1
- Family Room: Family Room, 26 x 11, Level 1
- Kitchen: Kitchen, 18 x 10, Level 1
- Eat In Kitchen: 10 x 19, Level 1
- Dining Room: Dining Room, 20 x 16, Level 1
- Breakfast Room: 11 x 10, Level 1
- Loft: Level 2
- Laundry: 22 x 19, Level 2
- Porch: 8 x 18, Level 1
Additional Information
- Equipment: Smoke Detectr-Hard Wired
Exterior
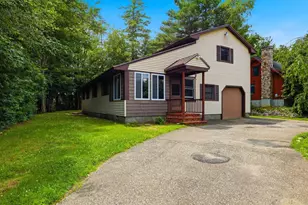
- Exterior Features: Garden Space, Natural Shade, Outbuilding, Patio, Porch - Enclosed, Porch - Screened, Shed
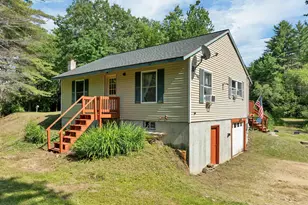
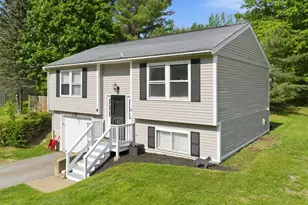
- Color: gray
Parking
- Garage: Yes
- Garage Spaces: 1
- Parking: Driveway, Parking Spaces 5 - 10, Paved
- Garage Description: Direct Entry, Detached
Location
- County: Belknap
- Driving Directions: PLEASE USE GPS
School Information
- School District: Gilmanton Sch Dsct SAU #79
- Elementary School: Gilmanton Elementary
- Middle School: Gilmanton School
- High School: Gilford High School
Heating & Cooling
- Cooling Type: None
- Heating Type: Forced Air
- Heating Fuel: Gas - LP/Bottle
- Water Heater: Tankless
Utilities
- Sewer: Concrete, Leach Field, Septic
- Water: Drilled Well, Private
Structural Information
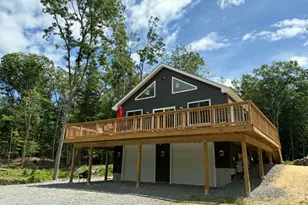
- Architectural Style: Cape, Farmhouse
- Construction Status: Existing
- Construction: Post and Beam, Wood Frame
- Exterior Const.: Board and Batten, Wood Siding
- Basement Entrance: Walk-up
- Basement Desc.: Bulkhead, Concrete, Concrete Floor, Full, Stairs - Interior, Unfinished, Interior Access, Stairs - Basement
- Roof: Metal, Standing Seam
- Stories/Levels: 2
- Square Feet: 3,648
- Finished Total: 3,648 Sq. Ft.
- Finished Above Grnd: 3,648 Sq. Ft.
- Year Built: 2006
Lot Features
- Lot Size (Acres): 6.4
- Lot Size (Sq. Ft.): 278,784
- Frontage: Yes Road Frontage
- Frontage Feet: 584
- Street/Road Desc.: Dead End, Dirt, Gravel, Public
- Driveway/Sidewalk: Paved
- Potential Use: Farm - Horse/Animal, Residential
- Zoning: RUR R
- Lot Description: Country Setting, Level, Open, Rolling, Secluded
Financial Considerations
- Price Per Sq. Ft.: $198.71
- Assessment Year: 2021
- Assessment Amount: $387,200
- Tax Amount: $9,099
- Tax Year: 2021
Disclosures and Reports
Listed by EXP Realty, Corina Cisneros
Sold by KW Coastal and Lakes & Mountains Realty/Wolfeboro, Adam. Dow