This is a carousel with tiles that activate property listing cards. Use the previous and next buttons to navigate.
1/1
$270,000
This is a carousel with tiles that activate property listing cards. Use the previous and next buttons to navigate.
1/1
Property Description
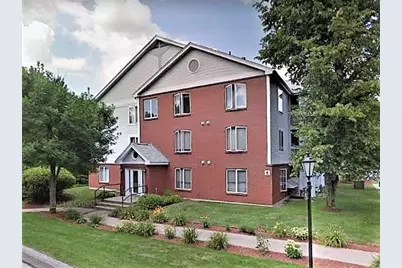
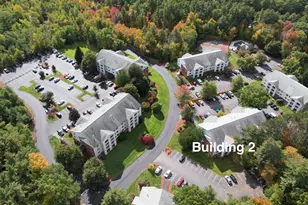
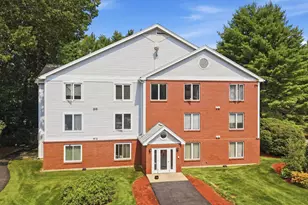
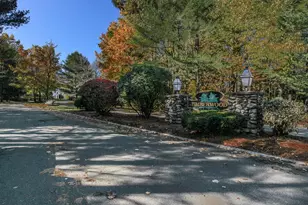
Desirable Goffstown second-floor condo with views of the tennis courts from the living room and bedrooms. Walk into the condo to a spacious dining area open to the living room and kitchen, along with a small eat-at bar area. The living room includes a newer wall A/C unit and sliders leading to a private outdoor sitting area/covered deck with an additional storage closet. Great place to sit and enjoy the private setting. The kitchen offers ample cabinet space, including extra storage around the bar area. Two generously sized bedrooms overlook the wooded setting, along with a full bathroom and a walk-in pantry or extra closet space. Unit includes a washer and dryer and is serviced by natural gas. Some original features remain, and will need some updating and offers a great opportunity to add your own personal touches. The community includes tennis courts, an inground pool, and clubhouse, all conveniently located near shopping and major highways while still offering a landscaped and wooded setting. Great opportunity for an affordable and lovely community.
Full Property Details
Full Property Details for 5 Timberwood Dr #205
General
- Sold For: $270,000
- Taxes: $4,397 (2025)
- Status: Closed
- Type: Condo
- Source: PrimeMLS
- MLS ID: 5087916
- Added to Site: 59 day(s) ago
Interior
- Number of Rooms: 5
- Interior Features: Blinds, Ceiling Fan, Dining Area, Draperies, Walk-In Closet, Walk-In Pantry, Window Treatment
- Appliances: Dishwasher, Dryer, Electric Range, Refrigerator, Washer, Electric Stove
- Flooring: Carpet, Vinyl
Rooms
Bathrooms
- Total Bathrooms: 1
- Full Bathrooms: 1
- Bathroom 1: Bathroom Full, 8.4 x 6.3, Level 2
Bedrooms
- Total Bedrooms: 2
- Bedroom 1: 15.5 x 10.10, Level 2
- Bedroom 2: 15.5 x 10.10, Level 2
Other Rooms
- Living Room: 14.6 x 12, Level 2
- Kitchen: Kitchen, 10.9 x 8.8, Level 2
- Dining Room: Dining Room, 12.4 x 11, Level 2
- Other Room 1: 4.11 x 4.3, Level 2
- Utility Room: 6.3 x 4.4, Level 2
- Porch: 14.5 x 5, Level 2
Exterior
- Exterior Features: Deck, Window Screens
- Color: brick/grey
Parking
- Parking: On-Site, Paved, Visitor
Location
- County: Hillsborough
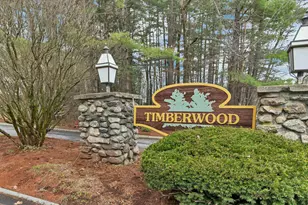
- Condo Project Name: Timberwood
- Driving Directions: 101 West to 114 North Right on Mast Road Left and Right Timberwood Will be building on the Right Number 5 Entrance at first area of parking
School Information
- School District: Goffstown Sch Dsct SAU #19
- Elementary School: Bartlett Elementary
- Middle School: Mountain View Middle School
- High School: Goffstown High School
Community
- Optional Amenities: Furnishings
Heating & Cooling
- Cooling Type: Wall AC Units
- Heating Type: Natural Gas, Forced Air, Boiler
Utilities
- Sewer: Public
Structural Information
- Construction Status: Existing
- Roof: Asphalt Shingles
- Stories/Levels: 1
- Square Feet: 980
- Finished Total: 980 Sq. Ft.
- Finished Above Grnd: 980 Sq. Ft.
- Year Built: 1987
Unit Information
- Units in Building: 24
Lot Features
- Lot Size (Acres): 0.15
- Lot Size (Sq. Ft.): 6,534
- Frontage: TBD
- Driveway/Sidewalk: None
- Zoning: R2
Financial Considerations
- Price Per Sq. Ft.: $270.41
- Other Fee: Fee 1: $268
- Other Fee Type: Fee 1 Includes: Landscaping, Plowing, Trash, Water, Condo Association Fee
- Other Fee Freq.: Fee 1 Frequency: Monthly
- Tax Amount: $4,397
- Tax Year: 2025
Disclosures and Reports
- Block: 37c5
- Lot Number: 205
Listed by Keller Williams Realty-Metropolitan, Kim Daneault
Sold by Lacasse & Avery Real Estate Brokerage, Oz S. Kibar

Get Pre-Approved Today
Schools
Schools serving 5 Timberwood Dr #205
School District:Goffstown School District
| Name | Grades | Distance |
|---|---|---|
Bartlett Elementary School 689 Mast Rd., Manchester, NH 03102 | 1-4 | 1.2 mi |
Glen Lake School 251 Elm Street, Goffstown, NH 03045 | PK-K | 2.6 mi |
Maple Avenue School 16 Maple Ave., Goffstown, NH 03045 | 1-4 | 3.8 mi |
Goffstown High School 27 Wallace Road, Goffstown, NH 03045 | 9-12 | 3 mi |
Disclaimer:
School attendance boundaries provided by ATTOM Data Solutions and are for reference only. Contact the school directly to verify enrollment eligibility.
Price & Sales History for 5 Timberwood Dr #205
Date
Details
Price
Change
Source
6/12/2026
Sold
$270,000
1.89%
MLS
5/08/2026
Listed
$265,000
—
MLS
Disclaimer: Historical sales information is derived from public records provided by the county offices. Information is not guaranteed and should be independently verified.
5 Timberwood Drive #205, Goffstown, NH 03045 (MLS# 5087916) is a Condo property that was sold at $270,000 on June 12, 2026. Want to learn more about 5 Timberwood Drive #205? Do you have questions about finding other Condo real estate for sale in Goffstown? You can browse all Goffstown real estate or contact a Coldwell Banker agent to request more information.