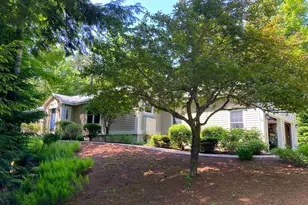
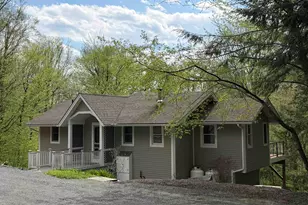
Full Property Details for 21 Hummingbird Hill
General
- Sold For: $645,000
- Taxes: $9,608 (2026)
- Status: Closed
- Type: Single Family
- Source: PrimeMLS
- MLS ID: 5099829
- Added to Site: 101 day(s) ago
Interior
- Number of Rooms: 8
- Interior Features: Dining Area, Gas Fireplace, Kitchen Island, Laundry Hookups, Primary BR w/ BA, 2nd Floor Laundry
- Fireplace: Yes
- Appliances: Dishwasher, Dryer, Microwave, Gas Range, Refrigerator, Washer, Gas Water Heater
- Flooring: Carpet, Hardwood
Rooms
- Total Bathrooms: 3
- Full Bathrooms: 2
- Half Bathrooms: 1
- Bathroom 1: Bathroom Full, Level 2
- Bathroom 2: Bathroom Half, Level 1
- Bathroom 3: Bathroom Full, Level 1
- Total Bedrooms: 5
- Primary Bedroom: 14 x 17, Level 2
- Bedroom 1: 14 x 15, Level 2
- Bedroom 2: 14 x 15, Level 2
- Bedroom 3: 14 x 13, Level 2
- Living Room: 14 x 15, Level 1
- Family Room: Family Room, Basement
- Kitchen: Kitchen, 14 x 14, Level 1
- Dining Room: Dining Room, 14 x 12, Level 1
- Den: Den, 14 x 14, Level 1
- Exercise Room: Exercise Room, Basement
- Utility Room: Basement
Additional Information
- Equipment: Radon Mitigation, Smoke Detector
Exterior
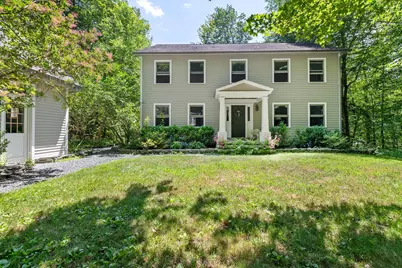
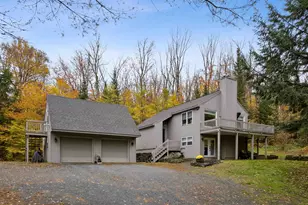
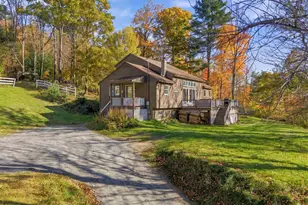
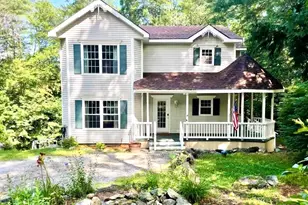
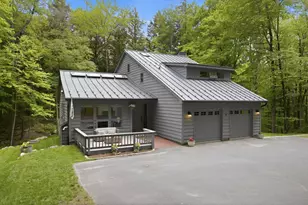
- Exterior Features: Deck, Porch, Screened Porch
- Color: Slate
Parking
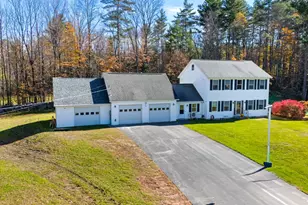
- Garage: Yes
- Garage Spaces: 2
- Parking: Auto Open, Storage Above, Garage, Parking Spaces 2, Detached
Location
- County: Sullivan
- Driving Directions: Exit 13 off I-89. North on Rte 10. 1st Right on Eastman Road. Bare left with road toward lake. Righ on Wellfield, Right on Hummingbird Hill. Straight to #21 on left.
School Information
- School District: Grantham Sch District SAU # 75
- Elementary School: Grantham Village School
- Middle School: Lebanon Middle School
- High School: Lebanon High School
Heating & Cooling
- Cooling Type: None
- Heating Type: Propane, Hot Air
Utilities
Structural Information
- Construction Status: Existing
- Basement Entrance: Interior
- Basement Desc.: Concrete, Full, Partially Finished, Walkout, Interior Access, Exterior Access
- Roof: Asphalt Shingles
- Stories/Levels: 2
- Square Feet: 3,600
- Finished Total: 3,600 Sq. Ft.
- Finished Above Grnd: 2,400 Sq. Ft.
- Finished Below Grnd: 1,200 Sq. Ft.
- Year Built: 1989
Lot Features
- Lot Size (Acres): 0.68
- Lot Size (Sq. Ft.): 29,621
- Frontage: Yes Road Frontage
- Frontage Feet: 114
- Driveway/Sidewalk: Crushed Stone
- Zoning: residential
Financial Considerations
- Price Per Sq. Ft.: $270.83
- Other Fee: Fee 1: $4501, Fee 2: $7000
- Other Fee Type: Fee 1 Includes: HOA Fee, Fee 2 Includes: Buy In Fee
- Other Fee Freq.: Fee 1 Frequency: Yearly, Fee 2 Frequency: One-Time
- Assessment Year: 2023
- Assessment Amount: $434,200
- Tax Amount: $9,608.85
- Tax Year: 2026
Disclosures and Reports
- Documents Avail.: Association Docs, Covenants, Deed, Plot Plan, Property Disclosure, Survey, Tax Map
- Surveyed: Yes
- Lot Number: 46
Listed by C.G. Shepherd Realty, LLC, Carol Shepherd
Sold by Coldwell Banker LIFESTYLES - Hanover, Wendie. Wright