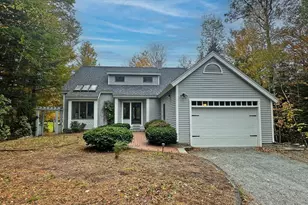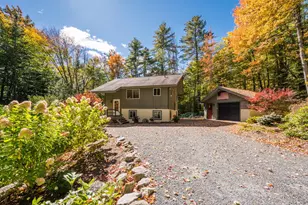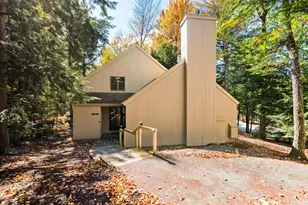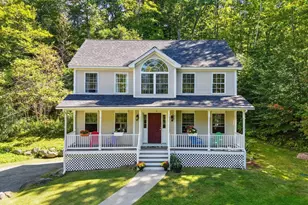



This is a carousel with tiles that activate property listing cards. Use the previous and next buttons to navigate.
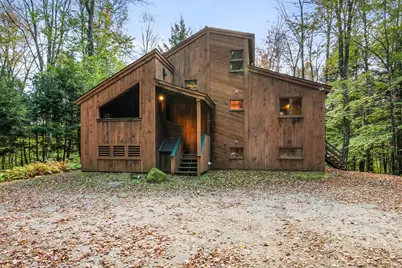
$625,000 Just Listed
This is a carousel with tiles that activate property listing cards. Use the previous and next buttons to navigate.
Full Property Details for 6 Sunnyside Dr
General
- Price: $625,000
- Taxes: $7,137 (2026)
- Status: Active
- Type: Single Family
- Source: PrimeMLS
- MLS ID: 5114068
- Updated: 10/14/2026
- Added to Site: 1 day(s) ago
Interior
- Number of Rooms: 12
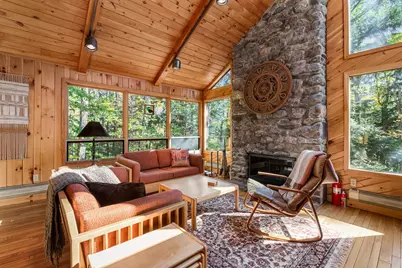
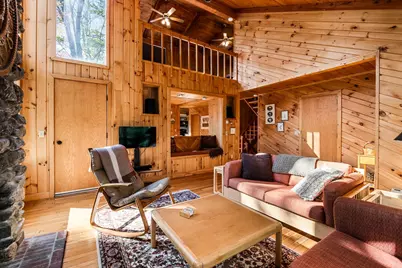
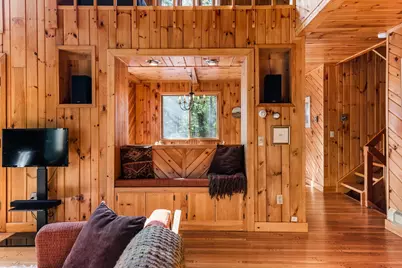
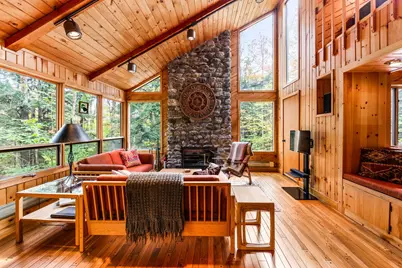
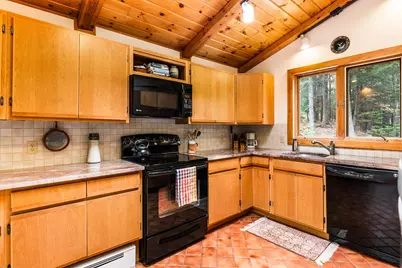
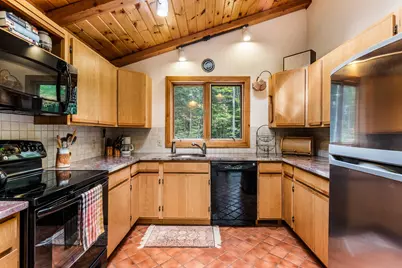
- Interior Features: Cathedral Ceiling, Ceiling Fan, Dining Area, Wood Fireplace, 1 Fireplace, Laundry Hookups, Vaulted Ceiling
- Fireplace: Yes
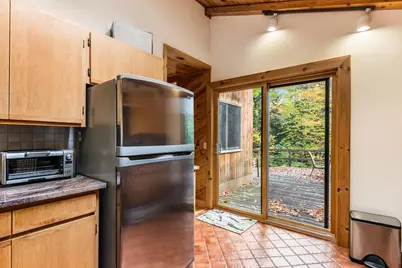
- Appliances: Dishwasher, Dryer, Range Hood, Electric Range, Refrigerator, Washer
- Flooring: Carpet, Hardwood
Rooms
Bathrooms
- Total Bathrooms: 2
- Full Bathrooms: 2
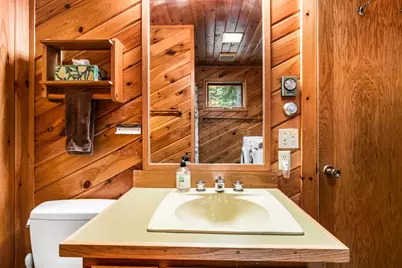
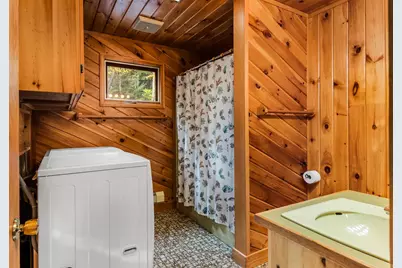
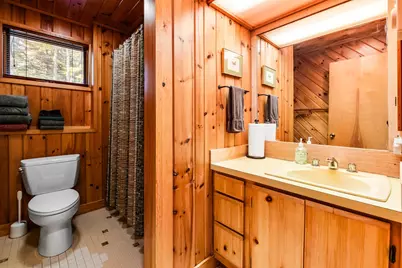
- Bathroom 1: Bathroom Full, 8'1 x 8'11, Level 1
- Bathroom 2: Bathroom Full, 6'2 x 8'9, Basement
Bedrooms
- Total Bedrooms: 3
- Primary Bedroom: 12 x 12'4, Basement
- Bedroom 1: 9'8 x 8'8, Basement
- Bedroom 2: 14 x 8'1, Basement
Other Rooms
- Foyer/Entry: 7'1 x 8'11, Level 1
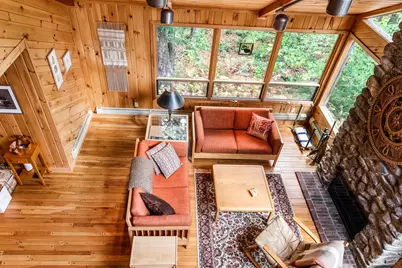
- Living Room: 16'4 x 18'3, Level 1
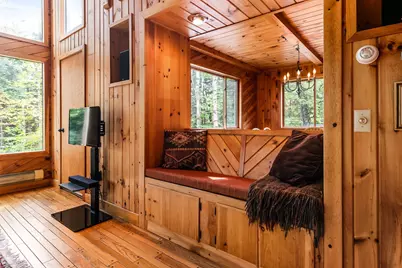
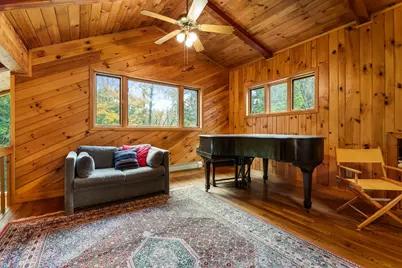
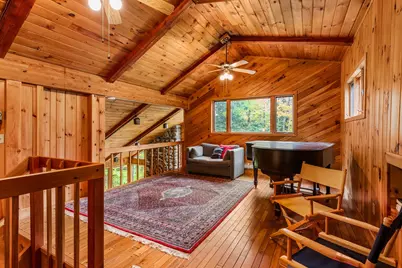
- Family Room: Family Room, 14 x 21'11, Level 2
- Kitchen: Kitchen, 11'3 x 12'4, Level 1
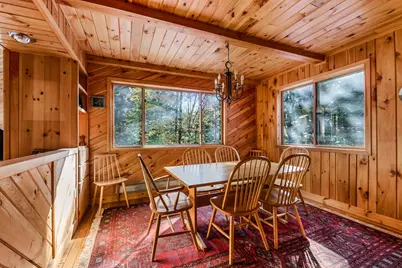
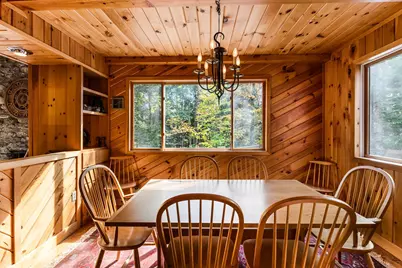
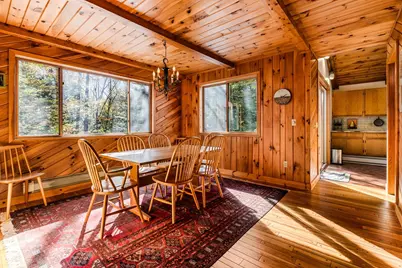
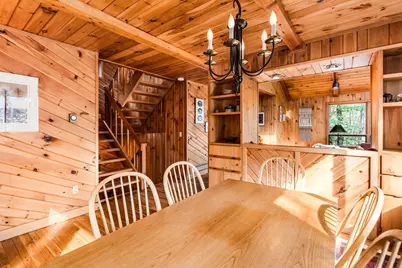
- Dining Room: Dining Room, 14'2 x 18'11, Level 1
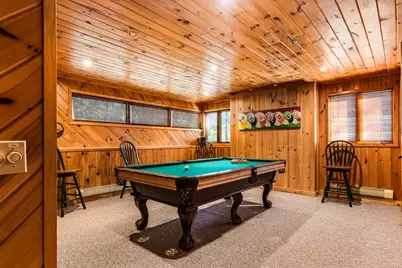
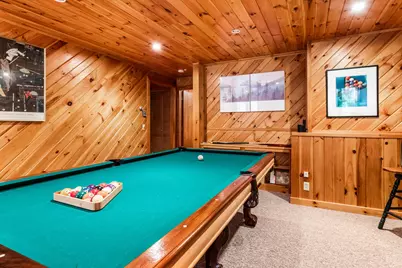
- Rec Room: Basement
Additional Information
- Equipment: Smoke Detector
Exterior
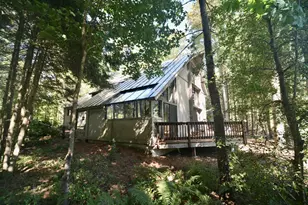
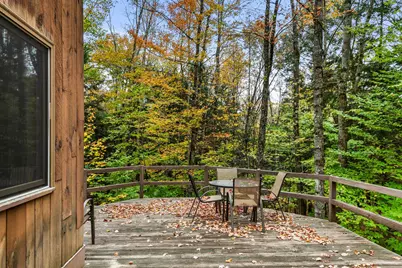
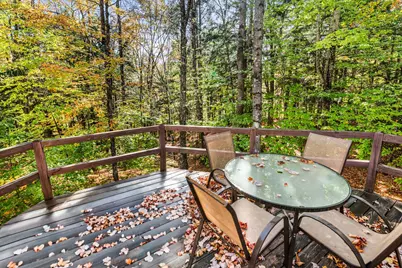
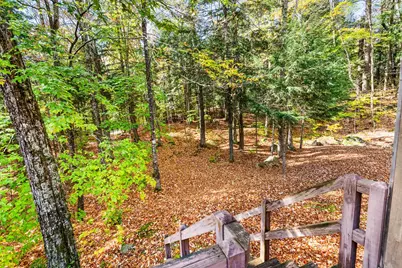
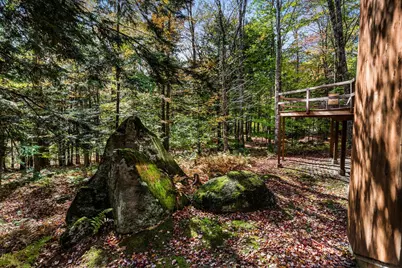
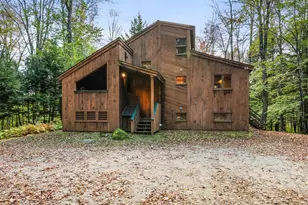
- Exterior Features: Deck, Porch, Covered Porch, Window Screens
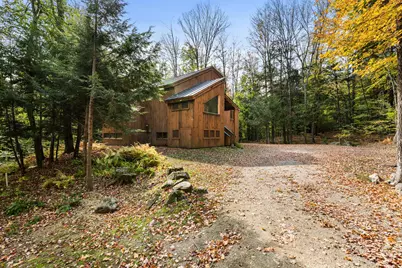
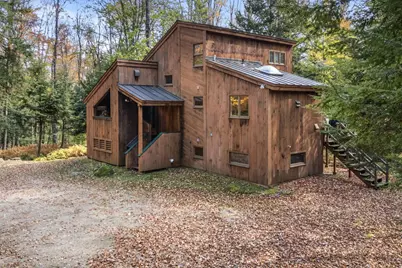
- Color: Redwood
Parking
- Parking: Driveway, Parking Spaces 6+
Location
- County: Sullivan
- Driving Directions: I-89 to exit 13, Route 10 North. Eastman Road to right on Wellfield Road. Left on Buck Common. Right on Sunnyside Drive.#6
School Information
- School District: Kearsarge Sch Dst SAU #65
- Elementary School: Kearsarge Elem New London
- Middle School: Kearsarge Middle School
- High School: Kearsarge High School
Heating & Cooling
- Cooling Type: None
- Heating Type: Propane, Baseboard, Electric, Hot Water, In Floor
Utilities
- Sewer: Concrete, Leach Field, Private, Septic
Structural Information
- Construction Status: Existing
- Basement Entrance: Interior
- Basement Desc.: Finished, Full, Interior Access, Storage Space
- Roof: Standing Seam
- Stories/Levels: 1.75
- Square Feet: 2,056
- Finished Total: 2,056 Sq. Ft.
- Finished Above Grnd: 2,056 Sq. Ft.
- Year Built: 1975
Lot Features
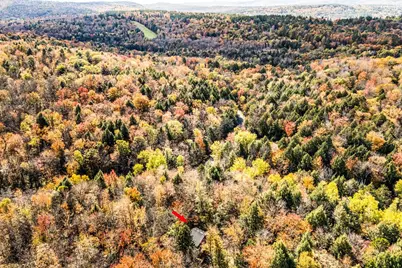
- Lot Size (Acres): 2.04
- Lot Size (Sq. Ft.): 88,862
- Frontage: Yes Road Frontage
- Frontage Feet: 200
- Driveway/Sidewalk: Crushed Stone, Gravel
- Zoning: Rural Residential
Water Features
- Water Access: Yes
- Water Front Type: Lake
- Water Front Name: Eastman Pond
Financial Considerations
- Price Per Sq. Ft.: $303.99
- Other Fee: Fee 1: $7000, Fee 2: $4501
- Other Fee Type: Fee 1 Includes: Buy In Fee, Fee 2 Includes: HOA Fee
- Other Fee Freq.: Fee 1 Frequency: One-Time, Fee 2 Frequency: Yearly
- Assessment Year: 2026
- Assessment Amount: $468,000
- Tax Amount: $7,137
- Tax Year: 2026
Disclosures and Reports
- Documents Avail.: Association Docs, Covenants, Deed, Plot Plan, Property Disclosure, Tax Map
- Surveyed: Yes
- Block: 518
- Lot Number: 482
Listed by C.G. Shepherd Realty, LLC, Carol Shepherd
Schools serving 6 Sunnyside Dr
| Name | Grades | Distance |
|---|---|---|
Kearsarge Reg. Elementary School At New London 64 Cougar Court, New London, NH 03257 | K-5 | 8.9 mi |
Kearsarge Regional Middle School 32 Gile Pond Rd., Sutton, NH 03260 | 6-8 | 14.4 mi |
Kearsarge Regional High School 457 North Rd., Sutton, NH 03260 | 9-12 | 15.1 mi |
Price & Sales History for 6 Sunnyside Dr
Estimate the Cost for 6 Sunnyside Dr
6 Sunnyside Drive, Springfield, NH 03753 (MLS# 5114068) is a Single Family property with 3 bedrooms and 2 full bathrooms. 6 Sunnyside Drive is currently listed for $625,000 and was received on October 13, 2026. Want to learn more about 6 Sunnyside Drive? Do you have questions about finding other Single Family real estate for sale in Springfield? You can browse all Springfield real estate or contact a Coldwell Banker agent to request more information.