This is a carousel with tiles that activate property listing cards. Use the previous and next buttons to navigate.
1/1
$1,599,000
This is a carousel with tiles that activate property listing cards. Use the previous and next buttons to navigate.
1/1
Property Description
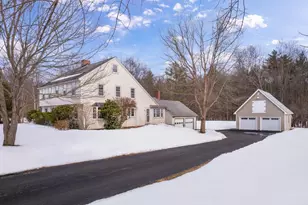
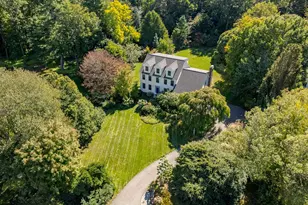
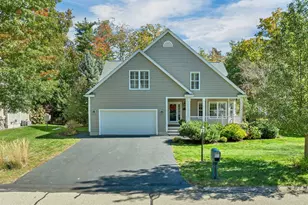
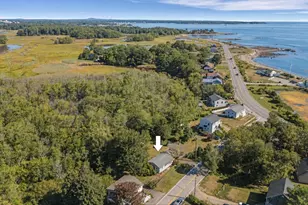
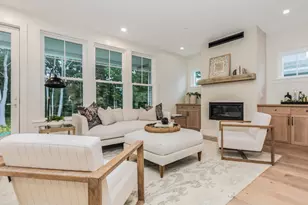
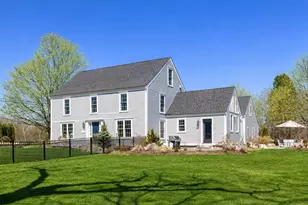
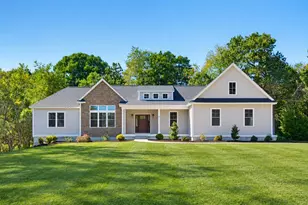
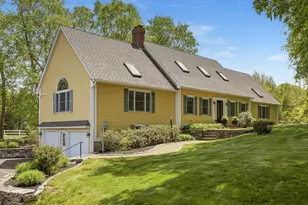
Set along one of Greenland's most peaceful country roads, this exceptional property captures the natural beauty of the Great Bay estuary while offering privacy, land, and thoughtfully updated living spaces. With glimpses of the tidal waters of Great Bay and conservation land bordering the rear of the property, the setting is both protected and serene, an increasingly rare combination along the Seacoast. Flowering trees, perennials, and a productive vegetable garden create a landscape that feels both established and intentional. An attached two-car garage is supplemented by a 2-story carriage house that includes a walk-up loft for additional storage and flexibility. The renovated kitchen is elegantly appointed with custom cabinetry & a generous center island with ample storage and seating, creating a natural gathering place for everyday living and entertaining. The kitchen opens seamlessly to the dining room and family room highlighted by a gas fireplace w/bluestone chimney & tongue-and-groove pine ceiling all bathed in natural light. A formal living room w/wood burning fireplace, ideal for winter evenings opens directly to a 3-season porch, an ideal spot for spring mornings and relaxed evenings with the windows open to the fresh coastal air. Upstairs, the second floor primary suite is accentuated by a renovated bathroom including heated tile floors creating a spa-like experience. A large walk-in closet provides generous storage while maintaining the suite's uncluttered feel. Two bedrooms on the 2nd floor share a full bath for family or guests. A 2nd floor laundry area adds everyday convenience and thoughtful functionality. The 3rd floor provides additional living space that adapts easily to your lifestyle. This finished level could serve as a bedroom, home office or an inviting game & recreation space. The home's key location is moments to Great Bay, Seacoast destinations, shopping, restaurants & I-95 access.
Full Property Details
Full Property Details for 6 Meloon Rd
General
- Sold For: $1,599,000
- Taxes: $11,749 (2025)
- Status: Closed
- Type: Single Family
- Source: PrimeMLS
- MLS ID: 5079073
- Added to Site: 69 day(s) ago
Interior
- Number of Rooms: 10
- Interior Features: 2 Fireplaces
- Fireplace: Yes
- Appliances: Gas Cooktop, Dishwasher, Microwave, Wall Oven, Refrigerator, On Demand Water Heater
- Flooring: Carpet, Hardwood, Tile
Rooms
Bathrooms
- Total Bathrooms: 3
- Full Bathrooms: 2
- Half Bathrooms: 1
Bedrooms
- Total Bedrooms: 4
- Primary Suite: 17.2 x 14.4, Level 2
- Bedroom 1: 35.3 x 15.1, Level 3
- Bedroom 2: 13.4 x 10.9, Level 2
- Bedroom 3: 10 x 9.8, Level 2
Other Rooms
- Living Room: 27.5 x 13.7, Level 1
- Family Room: Family Room, 20.4 x 13.4, Level 1
- Kitchen: Kitchen, 23.3 x 13.7, Level 1
- Dining Room: Dining Room, 13.10 x 13.4, Level 1
- Exercise Room: Exercise Room, 17.11 x 14, Basement
- Sun Room/Solarium: 21.5 x 10, Level 1
Additional Information
- Equipment: Dehumidifier, Irrigation System, HW/Batt Smoke Detector
Exterior
- Exterior Features: Deck, Outbuilding
Parking
- Garage: Yes
- Garage Spaces: 4
- Parking: Auto Open, Direct Entry, Storage Above, Driveway, Garage, Parking Spaces 1 - 10, Paved, Attached, Detached
Location
- County: Rockingham
- Subdivision: Great Bay Estates
- Driving Directions: From Portsmouth Traffic Circle head south on I-95 to Exit 3B toward 33 South. Take left at light and follow to right at Bayside. Take a right and follow to Meloon Rd. House is on the right.
Heating & Cooling
- Cooling Type: Wall AC Units, Mini Split
- Heating Type: Baseboard, Heat Pump, Hot Water, Gas Fireplace
Utilities
- Sewer: Private, Septic
Structural Information
- Construction Status: Existing
- Basement Entrance: Interior
- Basement Desc.: Concrete Floor, Full, Partially Finished, Sump Pump, Basement Stairs
- Roof: Fiberglass, Shingle, Asphalt Shingles
- Stories/Levels: 3
- Square Feet: 3,332
- Finished Total: 3,332 Sq. Ft.
- Finished Above Grnd: 3,116 Sq. Ft.
- Finished Below Grnd: 216 Sq. Ft.
- Year Built: 1979
Lot Features
- Lot Size (Acres): 2.2
- Lot Size (Sq. Ft.): 95,832
- Frontage: Yes Road Frontage
- Frontage Feet: 184
- Driveway/Sidewalk: Paved
- Potential Use: Residential
- Zoning: Residential
Financial Considerations
- Price Per Sq. Ft.: $494.9
- Tax Amount: $11,749
- Tax Year: 2025
Disclosures and Reports
- Documents Avail.: Aerials, Deed, Property Disclosure, Tax Map
- Block: 15
- Lot Number: 14
Listed by Abigail Douris Real Estate LLC, Abigail Douris
Sold by Keller Williams Realty-Metropolitan, Jonathan. Farwell

Get Pre-Approved Today
Schools
Schools serving 6 Meloon Rd
School District:Greenland School District
| Name | Grades | Distance |
|---|---|---|
Greenland Central School 70 Post Road, Greenland, NH 03840 | K-8 | 2.6 mi |
Disclaimer:
School attendance boundaries provided by ATTOM Data Solutions and are for reference only. Contact the school directly to verify enrollment eligibility.
Price & Sales History for 6 Meloon Rd
Date
Details
Price
Change
Source
5/21/2026
Sold
$1,599,000
-3.03%
MLS
3/18/2026
Listed
$1,649,000
—
MLS
Disclaimer: Historical sales information is derived from public records provided by the county offices. Information is not guaranteed and should be independently verified.
6 Meloon Road, Greenland, NH 03840 (MLS# 5079073) is a Single Family property that was sold at $1,599,000 on May 21, 2026. Want to learn more about 6 Meloon Road? Do you have questions about finding other Single Family real estate for sale in Greenland? You can browse all Greenland real estate or contact a Coldwell Banker agent to request more information.