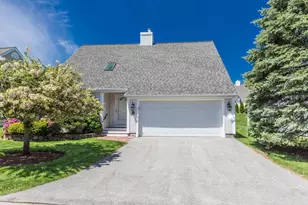
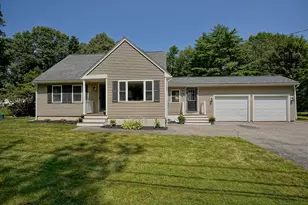
Full Property Details for 243 Drakeside Rd #4
General
- Sold For: $649,900
- Taxes: $6,571 (2025)
- Status: Closed
- Type: Condo
- Source: PrimeMLS
- MLS ID: 5107079
- Added to Site: 45 day(s) ago
Interior
- Number of Rooms: 6
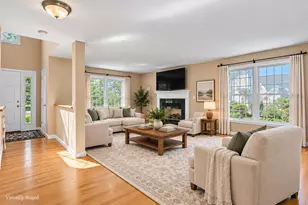
- Interior Features: Central Vacuum, Attic with Hatch/Scuttle, Blinds, Ceiling Fan, Dining Area, Passenger Elevator, Gas Fireplace, 1 Fireplace, Kitchen/Dining, Laundry Hookups, Primary BR w/ BA, Natural Light, Indoor Storage, Walk-In Closet, Whirlpool Tub
- Fireplace: Yes
- Appliances: Dishwasher, Dryer, Microwave, Electric Range, Refrigerator, Washer
- Flooring: Hardwood, Tile
Rooms
- Total Bathrooms: 4
- Full Bathrooms: 2
- 3/4 Bathrooms: 1
- Half Bathrooms: 1
- Bathroom 1: Bathroom Full, Level 3
- Bathroom 2: Bathroom Full, Level 3
- Bathroom 3: Bathroom Half, Level 2
- Total Bedrooms: 3
- Primary Suite: Level 3
- Bedroom 1: Level 3
- Living Room: Level 2
- Kitchen: Kitchen, Level 2
- Dining Room: Dining Room, Level 2
Additional Information
- Equipment: Irrigation System
Exterior
- Exterior Features: Deck
- Color: Cream
Parking
- Garage: Yes
- Garage Spaces: 1
- Parking: Direct Entry, Garage, Paved, Attached
Location
- County: Rockingham
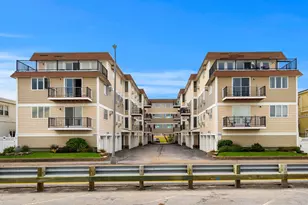
- Condo Project Name: Hampton Woods Condominium
- Driving Directions: Take Rt 1 South to Drakeside Road. Turn right at 243 (Sign for Appleton Oaks). Bear left to Hampton Woods. #4 is the 2nd unit on the left.
School Information
- School District: Hampton School District
- Elementary School: Adeline C. Marston School
- Middle School: Hampton Academy Junior HS
- High School: Winnacunnet High School
Heating & Cooling
- Cooling Type: Central AC
- Heating Type: Natural Gas, Hot Air, Multi Zone, Radiant
Utilities
Structural Information
- Construction Status: Existing
- Roof: Asphalt Shingles
- Stories/Levels: 3
- Square Feet: 2,078
- Finished Total: 2,078 Sq. Ft.
- Finished Above Grnd: 2,078 Sq. Ft.
- Year Built: 2003
Lot Features
- Frontage: Yes Road Frontage
- Frontage Feet: 25
- Driveway/Sidewalk: Common/Shared, Paved
- Zoning: G
Financial Considerations
- Price Per Sq. Ft.: $312.75
- Other Fee: Fee 1: $410
- Other Fee Freq.: Fee 1 Frequency: Monthly
- Tax Amount: $6,571
- Tax Year: 2025
Disclosures and Reports
- Surveyed: Yes
- Block: 2A
- Lot Number: 4
Listed by Carey Giampa, LLC/Rye, Lauren Stone
Sold by Duston Leddy Real Estate, John. White