This is a carousel with tiles that activate property listing cards. Use the previous and next buttons to navigate.
1/1
$952,500
This is a carousel with tiles that activate property listing cards. Use the previous and next buttons to navigate.
1/1
Property Description
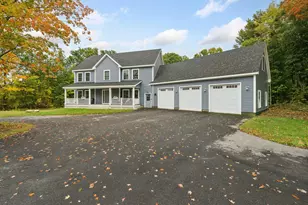
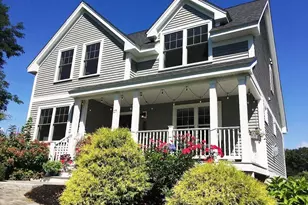
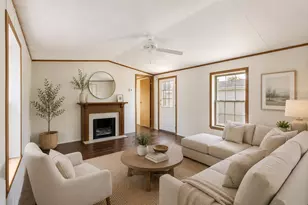
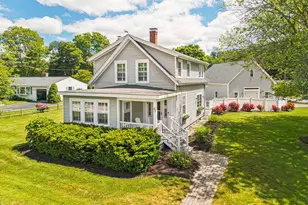
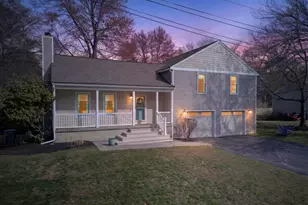
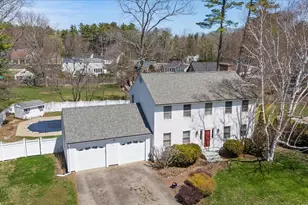
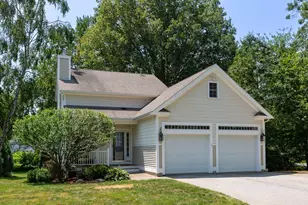
3 Windmill Lane may present like a classic Cape, but step inside and discover an extraordinary home where timeless charm meets exceptional modern updates. Impeccably maintained, this 3-bedroom, 4-bath residence offers elegance, comfort, and thoughtful craftsmanship throughout. From the moment you enter the foyer, you are welcomed into the stunning chef's kitchen, featuring an oversized island, Sub-Zero refrigerator, Wolf induction cooktop and oven, and beautiful pickled pine ceilings accented by exposed beams and recessed lighting. The dining room, complete with a wood-burning fireplace insert, creates the perfect setting for cozy winter evenings, while the spacious living room is filled with natural light and offers ample room for gathering with family and friends. Just off the kitchen, a heated four-season sunroom opens to a composite deck and partially fenced backyard, seamlessly blending indoor and outdoor living. Additional first-floor highlights include a functional mudroom with a copper sink and generous storage, along with a comfortable bedroom featuring an attached three-quarter bath. Upstairs, you'll find two oversized ensuite bedrooms, including a luxurious primary suite with a massive walk-in closet and spa-like bath featuring both a walk-in shower and classic clawfoot tub. The finished lower level further expands the living space with a large family room, laundry room, three-quarter bath, workshop, and cedar closet. A heated two-car garage with extensive built-in cabinetry provides exceptional storage and convenience. Outside, the oversized side yard includes a beautiful post-and-beam shed ideal for tools, hobbies, or additional storage. Mini-splits, a high-efficiency boiler, and countless upgrades throughout make this home perfectly suited for comfortable, low-maintenance living. Best of all, as a Hampton resident, you'll enjoy the added bonus of a free beach parking pass - giving you more time to relax and enjoy the coast.
Full Property Details
Full Property Details for 3 Windmill Ln
General
- Sold For: $952,500
- Taxes: $8,570 (2025)
- Status: Closed
- Type: Single Family
- Source: PrimeMLS
- MLS ID: 5088790
- Added to Site: 55 day(s) ago
Interior
- Number of Rooms: 7
- Interior Features: Central Vacuum, Blinds, Cedar Closet, 1 Fireplace, Kitchen Island, Primary BR w/ BA, Walk-In Closet, Window Treatment, Wood Stove Insert, Basement Laundry
- Fireplace: Yes
- Appliances: Dishwasher, Disposal, Dryer, Microwave, Wall Oven, Refrigerator, Washer, Induction Cooktop
- Flooring: Carpet, Ceramic Tile, Hardwood
Rooms
Bathrooms
- Total Bathrooms: 4
- Full Bathrooms: 2
- 3/4 Bathrooms: 2
- Bathroom 1: Bathroom Three Quarter, Basement
Bedrooms
- Total Bedrooms: 3
Other Rooms
- Living Room: Level 1
- Family Room: Family Room, Basement
- Kitchen: Kitchen, Level 1
- Dining Room: Dining Room, Level 1
- Sun Room/Solarium: Level 1
- Laundry: Basement
- Mud Room: Mudroom, Level 1
Exterior
- Exterior Features: Deck, Partial Fence , Outbuilding, Porch
Parking
- Garage: Yes
- Garage Spaces: 2
Location
- County: Rockingham
School Information
- School District: Hampton School District
- Elementary School: Marston Elementary
- Middle School: Hampton Academy Junior HS
- High School: Winnacunnet High School
Heating & Cooling
- Cooling Type: Mini Split
- Heating Type: Hot Water
Utilities
- Sewer: Public
Structural Information
- Construction Status: Existing
- Basement Entrance: Interior
- Basement Desc.: Bulkhead, Climate-Controlled, Concrete Floor, Full, Interior Stairs, Partially Finished
- Roof: Asphalt Shingles
- Stories/Levels: 2
- Square Feet: 2,684
- Finished Total: 2,684 Sq. Ft.
- Finished Above Grnd: 2,314 Sq. Ft.
- Finished Below Grnd: 370 Sq. Ft.
- Year Built: 1983
Lot Features
- Lot Size (Acres): 0.26
- Lot Size (Sq. Ft.): 11,326
- Frontage: Yes Road Frontage
- Frontage Feet: 138
- Driveway/Sidewalk: Paved
- Zoning: RA
Financial Considerations
- Price Per Sq. Ft.: $316.69
- Assessment Year: 2025
- Assessment Amount: $695,600
- Tax Amount: $8,570
- Tax Year: 2025
Disclosures and Reports
- Block: 16
Listed by The Aland Realty Group, Kathy Corson and Patricia Brown
Sold by Tate & Foss Sotheby's International Rlty, Sean. Fellows

Get Pre-Approved Today
Schools
Schools serving 3 Windmill Ln
School Districts:Hampton School District, Winnacunnet Cooperative School District
| Name | Grades | Distance |
|---|---|---|
Adeline C. Marston School 4 Marston Way, Hampton, NH 03842 | 3-5 | 0.3 mi |
Hampton Centre School 53 Winnacunnet Road, Hampton, NH 03842 | PK-2 | 0.4 mi |
Hampton Academy 29 Academy Avenue, Hampton, NH 03842 | 6-8 | 0.3 mi |
Winnacunnet High School 1 Alumni Drive, Hampton, NH 03842 | 9-12 | 0.3 mi |
Disclaimer:
School attendance boundaries provided by ATTOM Data Solutions and are for reference only. Contact the school directly to verify enrollment eligibility.
Price & Sales History for 3 Windmill Ln
Date
Details
Price
Change
Source
6/09/2026
Sold
$952,500
12.06%
MLS
5/14/2026
Listed
$850,000
—
MLS
Disclaimer: Historical sales information is derived from public records provided by the county offices. Information is not guaranteed and should be independently verified.
3 Windmill Lane, Hampton, NH 03842 (MLS# 5088790) is a Single Family property that was sold at $952,500 on June 09, 2026. Want to learn more about 3 Windmill Lane? Do you have questions about finding other Single Family real estate for sale in Hampton? You can browse all Hampton real estate or contact a Coldwell Banker agent to request more information.