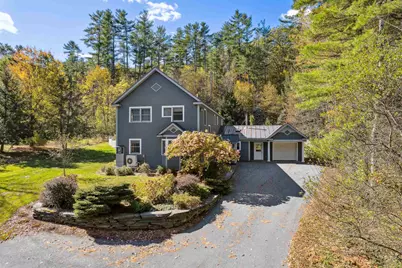
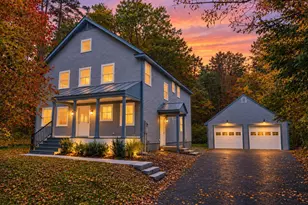
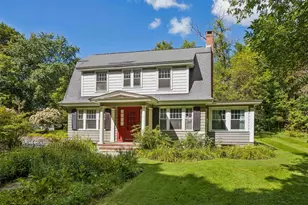
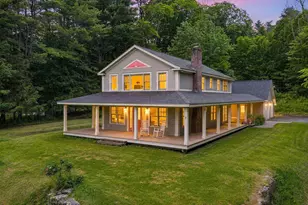
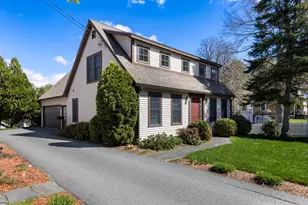
Full Property Details for 14 MacDonald Dr
General
- Sold For: $1,180,000
- Taxes: $15,820 (2025)
- Status: Closed
- Type: Single Family
- Source: PrimeMLS
- MLS ID: 5082348
- Added to Site: 186 day(s) ago
Interior
- Number of Rooms: 11
- Interior Features: Blinds, Cathedral Ceiling, Ceiling Fan, Dining Area, Gas Fireplace, 1 Fireplace, Primary BR w/ BA, Natural Light, Walk-In Closet
- Fireplace: Yes
- Appliances: Dryer, Range Hood, Electric Range, Refrigerator, Washer, Domestic Water Heater
- Flooring: Bamboo, Carpet, Hardwood, Slate/Stone, Tile
Rooms
- Total Bathrooms: 3
- Full Bathrooms: 1
- 3/4 Bathrooms: 1
- Half Bathrooms: 1
- Total Bedrooms: 3
- Primary Bedroom: 18'4" x 14'3", Level 2
- Bedroom 1: 12'7" x 11', Level 2
- Bedroom 2: 12' x 10'1", Level 2
- Living Room: 20' x 10'7", Level 1
- Family Room: Family Room, 21'6" x 15'5", Level 1
- Kitchen: Kitchen, 12'6" x 10'6", Level 1
- Dining Room: Dining Room, 14'6" x 10'4", Level 1
- Office: 11'4" x 11', Level 1
- Library: Library, 12'6" x 9', Level 1
- Rec Room: Basement
- Mud Room: Mudroom, 10'4" x 8'5", Level 1
Additional Information
- Equipment: CO Detector, Smoke Detector
Exterior
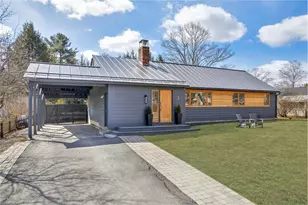
- Exterior Features: Deck, Garden Space, Natural Shade, Covered Porch, Window Screens
- Color: gray
Parking
- Garage: Yes
- Garage Spaces: 1
- Parking: Auto Open, Garage, Paved, Attached
Location
- County: Grafton
- Driving Directions: From the Dartmouth Green, take East Wheelock 1.6 miles to a slight left onto Grasse Rd. Take a left onto Macdonald Dr. after .3 miles and the house will be on your left. GPS directions are accurate.
School Information
- School District: Hanover Sch District SAU #70
- Elementary School: Bernice A. Ray School
- Middle School: Frances C. Richmond Middle Sch
- High School: Hanover High School
Heating & Cooling
- Cooling Type: Mini Split
- Heating Type: Oil, Hot Water, Multi Zone, Mini Split, Boiler
Utilities
Structural Information
- Construction Status: Existing
- Basement Entrance: Walk-up
- Basement Desc.: Basement Stairs, Climate-Controlled, Daylight, Exterior Access, Exterior Stairs, Interior Access, Interior Stairs, Partially Finished, Storage Space
- Roof: Metal, Standing Seam
- Stories/Levels: 2
- Square Feet: 2,774
- Finished Total: 2,774 Sq. Ft.
- Finished Above Grnd: 2,288 Sq. Ft.
- Finished Below Grnd: 486 Sq. Ft.
- Year Built: 1991
Lot Features
- Lot Size (Acres): 0.44
- Lot Size (Sq. Ft.): 19,166
- Frontage: Yes Road Frontage
- Frontage Feet: 94
- Driveway/Sidewalk: Paved
- Zoning: SR1
Financial Considerations
- Price Per Sq. Ft.: $414.56
- Assessment Year: 2024
- Assessment Amount: $659,200
- Tax Amount: $15,820
- Tax Year: 2025
Disclosures and Reports
- Documents Avail.: Deed, Property Disclosure, Tax Map
- Surveyed: Yes
- Block: 7
- Lot Number: 1
Listed by Snyder Donegan Real Estate Group, Tami Sullivan
Sold by KW Coastal and Lakes & Mountains Realty/Hanover, Taylor. Medeiros-Batey