This is a carousel with tiles that activate property listing cards. Use the previous and next buttons to navigate.
1/1
$1,200,000
This is a carousel with tiles that activate property listing cards. Use the previous and next buttons to navigate.
1/1
Property Description
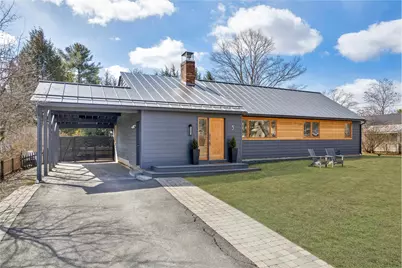
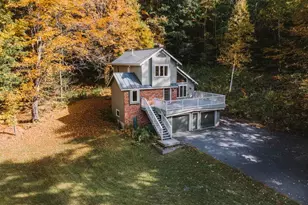
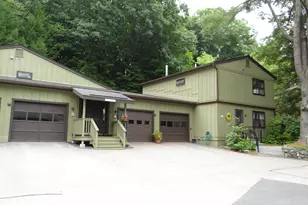
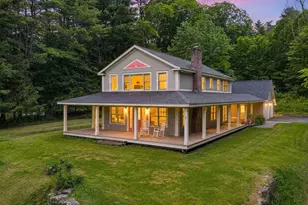
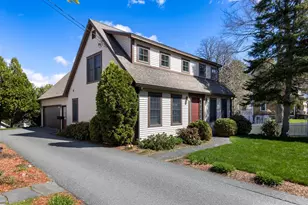
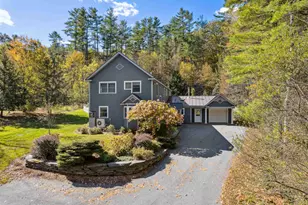
3 WOODMORE DRIVE- Stylish, recently renovated home in a highly desirable neighborhood near Hanover, Dartmouth campus, local schools, and miles of walking, hiking, and cross-country trails. The interiors are spacious and bright, anchored by a large open-concept living room with a contemporary gas fireplace. The immaculate kitchen features a central island ideal for meal preparation, gathering, and casual dining, with an adjacent dining area complementing the space. On the east side of the main level just off the dining area is a large family room with a vaulted ceiling and skylight providing additional living space. The primary bedroom is situated on the west side of the main floor and includes an en suite bath, while two additional bedrooms on this level share a newer full bath. The lower level offers a spacious and versatile rec room or office area as well as a fourth bedroom with an en suite bath. Rounding out the floor is the laundry room that connects to a generous storage area, part of which is currently used as a home gym. The exterior spaces are equally appealing, a large south-facing deck with hillside views, a pergola, oversized hot tub, and ample garden space for entertaining or play. An attached carport accommodates two vehicles and includes a dedicated storage room, perfect for bikes, skis, and garden equipment. Ideally sited in a charming neighborhood with the convenience of all things Hanover at your fingertips, this beautifully updated and maintained home is turnkey and move-in ready. Exterior grass photos virtually enhanced. Showings begin Saturday, 4/4/26.
Full Property Details
Full Property Details for 3 Woodmore Dr
General
- Sold For: $1,200,000
- Taxes: $13,396 (2025)
- Status: Closed
- Type: Single Family
- Source: PrimeMLS
- MLS ID: 5081455
- Added to Site: 101 day(s) ago
Interior
- Number of Rooms: 7
- Interior Features: Attic with Hatch/Skuttle, Cathedral Ceiling, Dining Area, Gas Fireplace, 1 Fireplace, Hot Tub, Kitchen Island, Kitchen/Dining, Kitchen/Living, LED Lighting, Primary BR w/ BA, Natural Light, Natural Woodwork, Skylight, Basement Laundry
- Fireplace: Yes
- Appliances: Dishwasher, Dryer, Range Hood, Microwave, Gas Range, Refrigerator, Washer, Water Heater off Boiler
- Flooring: Tile, Wood
Rooms
Bathrooms
- Total Bathrooms: 3
- Full Bathrooms: 1
- 3/4 Bathrooms: 2
Bedrooms
- Total Bedrooms: 4
- Primary Bedroom: 12 x 10, Level 1
- Bedroom 1: 15 x 9, Level 1
- Bedroom 2: 11 x 10, Level 1
- Bedroom 3: 11 x 10, Basement
Other Rooms
- Foyer/Entry: 9 x 6, Level 1
- Living Room: 16 x 15, Level 1
- Family Room: Family Room, 19 x 13, Level 1
- Kitchen: Kitchen, 12 x 10, Level 1
- Dining Room: Dining Room, 11 x 10, Level 1
- Den: Den, 11 x 12, Basement
- Laundry: 27 x 10, Basement
Exterior
- Exterior Features: Deck, Partial Fence , Garden Space, Hot Tub, Natural Shade, Storage
- Color: Blue
Parking
- Parking: Driveway, Carport
Location
- County: Grafton
- Driving Directions: From Hanover take the Lyme Road / Route 10 north. At the roundabout go right onto Reservoir Road. Take a right onto Woodmore Drive. House is second on the right side. Look for orange real estate sign.
School Information
- School District: Dresden
- Elementary School: Bernice A. Ray School
- Middle School: Frances C. Richmond Middle Sch
- High School: Hanover High School
Community
- Optional Amenities: Air Conditioner
Heating & Cooling
- Cooling Type: None
- Heating Type: Boiler
Utilities
- Sewer: Public
Structural Information
- Construction Status: Existing
- Basement Entrance: Interior
- Basement Desc.: Concrete, Partially Finished, Interior Stairs, Storage Space, Sump Pump
- Roof: Metal, Standing Seam
- Stories/Levels: 1
- Square Feet: 2,177
- Finished Total: 2,177 Sq. Ft.
- Finished Above Grnd: 1,610 Sq. Ft.
- Finished Below Grnd: 567 Sq. Ft.
- Year Built: 1963
Lot Features
- Lot Size (Acres): 0.23
- Lot Size (Sq. Ft.): 10,019
- Frontage: Yes Road Frontage
- Frontage Feet: 100
- Driveway/Sidewalk: Brick/Pavers, Paved
- Potential Use: Residential
- Zoning: SR3
Financial Considerations
- Price Per Sq. Ft.: $585.67
- Tax Amount: $13,396
- Tax Year: 2025
Disclosures and Reports
- Documents Avail.: Covenants, Deed, Property Disclosure, Survey, Tax Map
- Surveyed: Yes
- Block: 48
- Lot Number: 1
Listed by Snyder Donegan Real Estate Group, David Donegan
Sold by Coldwell Banker LIFESTYLES - Hanover, Wynne W. Washburn

Get Pre-Approved Today
Schools
Schools serving 3 Woodmore Dr
School Districts:Dresden School District, Hanover School District, Hanover, NH
| Name | Grades | Distance |
|---|---|---|
Bernice A. Ray School 26 Reservoir Road, Hanover, NH 03755 | K-5 | 0.2 mi |
Frances C. Richmond School 63 Lyme Road, Hanover, NH 03755 | 6-8 | 0.3 mi |
Disclaimer:
School attendance boundaries provided by ATTOM Data Solutions and are for reference only. Contact the school directly to verify enrollment eligibility.
Price & Sales History for 3 Woodmore Dr
Date
Details
Price
Change
Source
5/27/2026
Sold
$1,200,000
-5.88%
MLS
4/04/2026
Listed
$1,275,000
—
MLS
Disclaimer: Historical sales information is derived from public records provided by the county offices. Information is not guaranteed and should be independently verified.
3 Woodmore Drive, Hanover, NH 03755 (MLS# 5081455) is a Single Family property that was sold at $1,200,000 on May 27, 2026. Want to learn more about 3 Woodmore Drive? Do you have questions about finding other Single Family real estate for sale in Hanover? You can browse all Hanover real estate or contact a Coldwell Banker agent to request more information.