This is a carousel with tiles that activate property listing cards. Use the previous and next buttons to navigate.
1/1
$1,160,000
This is a carousel with tiles that activate property listing cards. Use the previous and next buttons to navigate.
1/1
Property Description
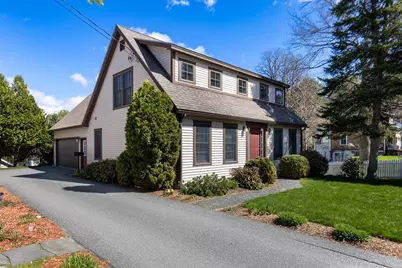
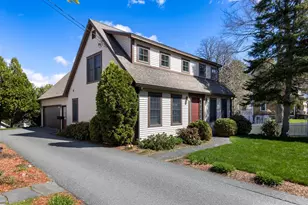
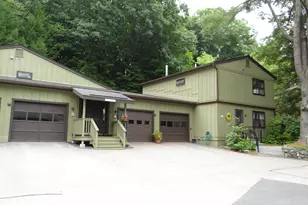
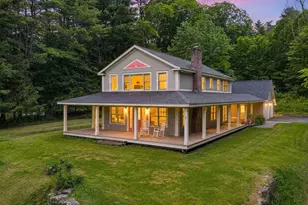
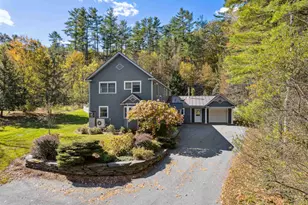
Set in a highly sought-after location with easy access to town and nearby trails, this beautifully maintained cape blends comfort, functionality, and convenience. An attached 2 car garage and direct entry add to the home's everyday ease. Inside, the thoughtfully designed layout begins with a spacious mudroom featuring a walk-in closet and half bath, perfect for staying organized year-round. The open concept kitchen, dining, and living area creates a natural gathering space, ideal for both daily living and entertaining, with a slider leading out to a private back patio. A dedicated home office offers the flexibility today's buyers are looking for. Upstairs, you'll find two generously sized bedrooms and a full bath, along with an oversized primary suite. This inviting retreat features a walk-in closet and an en suite bath complete with a soaking tub. Convenient second-floor laundry enhances the home's practical design. The finished lower level provides additional living space with a large family room and full window, perfect for guests, a media room, or a cozy place to unwind. A utility room offers excellent storage or the potential for a small workshop. All of this is just minutes from Dartmouth College and within 10 minutes of Dartmouth Hitchcock Medical Center. With a level, low maintenance yard and well manicured perennial gardens, and a location that balances accessibility with outdoor recreation, this home delivers the best of Upper Valley living.
Full Property Details
Full Property Details for 8 Fairview Ave
General
- Sold For: $1,160,000
- Taxes: $16,120 (2025)
- Status: Closed
- Type: Single Family
- Source: PrimeMLS
- MLS ID: 5086098
- Added to Site: 121 day(s) ago
Interior
- Number of Rooms: 8
- Interior Features: Attic with Hatch/Scuttle, Ceiling Fan, Dining Area, Kitchen Island, Kitchen/Dining, Kitchen/Living, Laundry Hookups, Living/Dining, Primary BR w/ BA, Natural Light, Soaking Tub, Walk-In Closet, 2nd Floor Laundry
- Appliances: Dishwasher, Dryer, Microwave, Gas Range, Refrigerator, Washer, On Demand Water Heater
- Flooring: Carpet, Hardwood
Rooms
Bathrooms
- Total Bathrooms: 3
- Full Bathrooms: 2
- Half Bathrooms: 1
- Bathroom 1: Bathroom Full, Level 2
- Bathroom 2: Bathroom Half, Level 1
Bedrooms
- Total Bedrooms: 3
- Primary Suite: 17 x 24, Level 2
- Bedroom 1: 11 x 15, Level 2
- Bedroom 2: 11 x 15, Level 2
Other Rooms
- Living Room: 14 x 15, Level 1
- Family Room: Family Room, 12 x 24, Basement
- Office: 8 x 11, Level 1
- Utility Room: 11 x 26, Basement
- Mud Room: Mudroom, 5 x 12, Level 1
Additional Information
- Equipment: CO Detector, Radon Mitigation, Smoke Detector
Exterior
- Exterior Features: Natural Shade, Patio, Window Screens
- Color: Beige
Parking
- Garage: Yes
- Garage Spaces: 2
- Parking: Direct Entry, Garage, Paved, Attached
Location
- County: Grafton
School Information
- School District: Dresden
- Elementary School: Bernice A. Ray School
- Middle School: Frances C. Richmond Middle Sch
- High School: Hanover High School
Heating & Cooling
- Cooling Type: None
- Heating Type: Propane, Baseboard, Hot Water
Utilities
- Sewer: Public
Structural Information
- Construction Status: Existing
- Basement Entrance: Interior
- Basement Desc.: Climate-Controlled, Daylight, Full, Partially Finished, Interior Stairs, Storage Space
- Roof: Asphalt Shingles
- Stories/Levels: 2
- Square Feet: 2,907
- Finished Total: 2,907 Sq. Ft.
- Finished Above Grnd: 2,336 Sq. Ft.
- Finished Below Grnd: 571 Sq. Ft.
- Year Built: 2009
Lot Features
- Lot Size (Acres): 0.12
- Lot Size (Sq. Ft.): 5,227
- Frontage: Yes Road Frontage
- Frontage Feet: 54
- Driveway/Sidewalk: Common/Shared, Paved
- Zoning: GR2
Financial Considerations
- Price Per Sq. Ft.: $398.69
- Assessment Year: 2025
- Assessment Amount: $1,158,900
- Tax Amount: $16,120
- Tax Year: 2025
Disclosures and Reports
- Surveyed: Yes
- Block: 15
- Lot Number: 1
Listed by Roger Clarkson Realtor, Colby B Clarkson
Sold by A Non PrimeMLS Office, A non. PrimeMLS customer

Get Pre-Approved Today
Schools
Schools serving 8 Fairview Ave
School Districts:Dresden School District, Hanover School District, Hanover, NH
| Name | Grades | Distance |
|---|---|---|
Bernice A. Ray School 26 Reservoir Road, Hanover, NH 03755 | K-5 | 1 mi |
Frances C. Richmond School 63 Lyme Road, Hanover, NH 03755 | 6-8 | 1.1 mi |
Disclaimer:
School attendance boundaries provided by ATTOM Data Solutions and are for reference only. Contact the school directly to verify enrollment eligibility.
Price & Sales History for 8 Fairview Ave
Date
Details
Price
Change
Source
8/25/2026
Sold
$1,160,000
0.09%
MLS
4/29/2026
Listed
$1,159,000
—
MLS
Disclaimer: Historical sales information is derived from public records provided by the county offices. Information is not guaranteed and should be independently verified.
8 Fairview Avenue, Hanover, NH 03755 (MLS# 5086098) is a Single Family property that was sold at $1,160,000 on August 25, 2026. Want to learn more about 8 Fairview Avenue? Do you have questions about finding other Single Family real estate for sale in Hanover? You can browse all Hanover real estate or contact a Coldwell Banker agent to request more information.