This is a carousel with tiles that activate property listing cards. Use the previous and next buttons to navigate.
1/60
$597,000 Just Listed
This is a carousel with tiles that activate property listing cards. Use the previous and next buttons to navigate.
1/60
Property Description
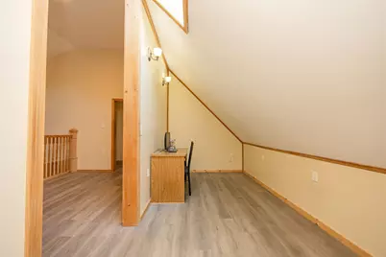
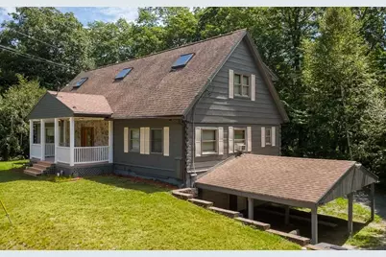
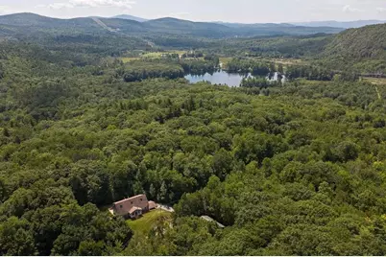
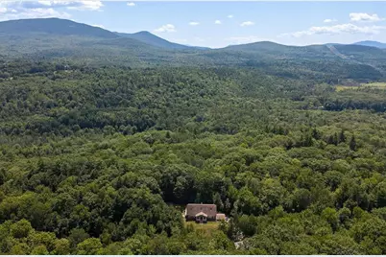
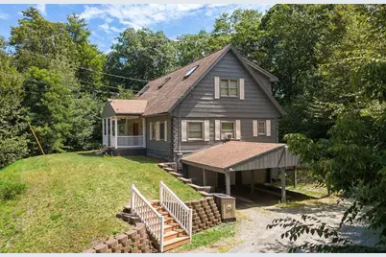
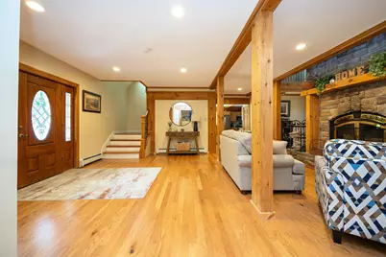
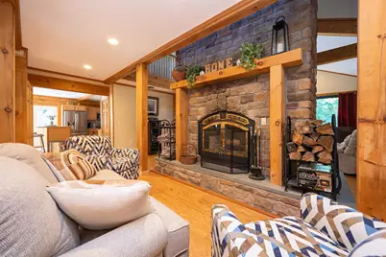
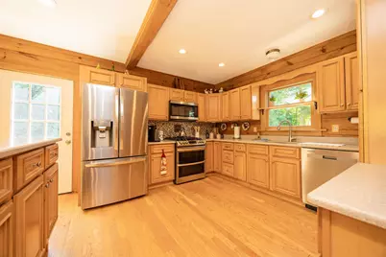
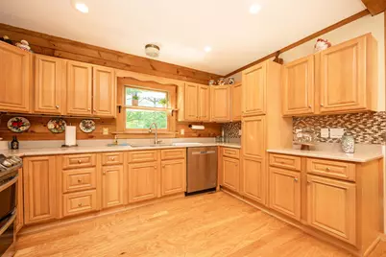
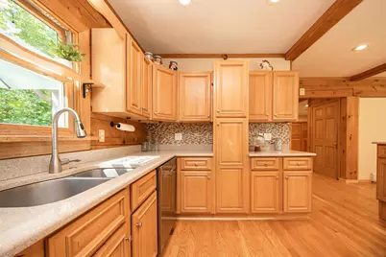
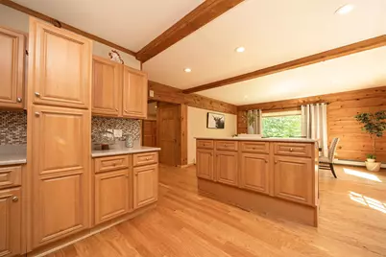
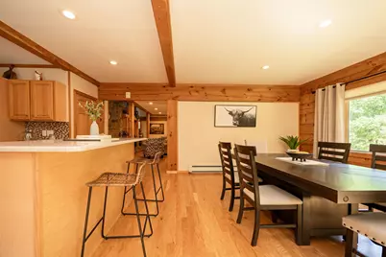
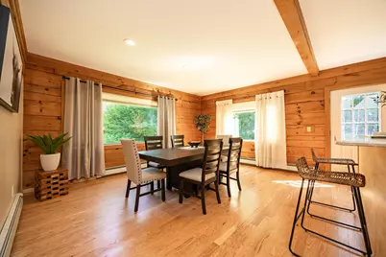
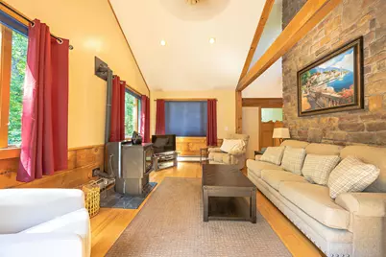
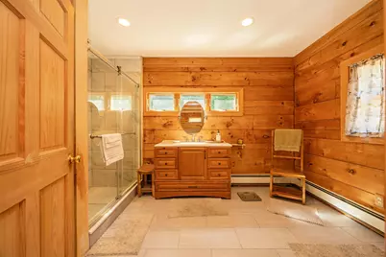
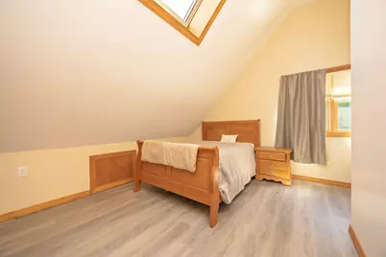
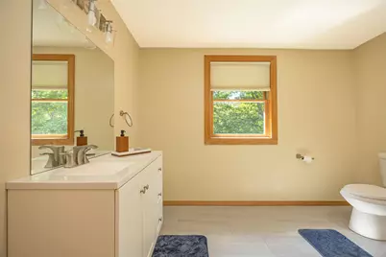
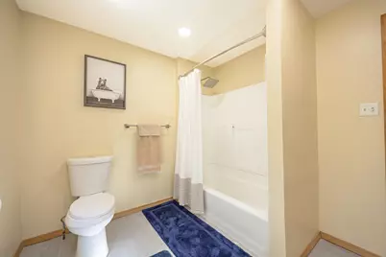
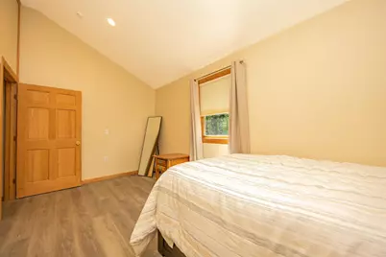
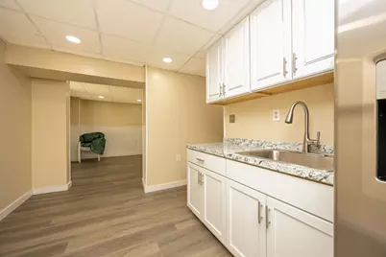
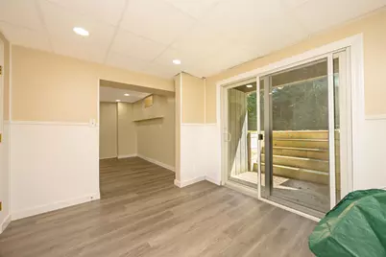
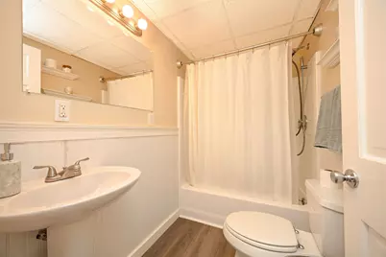
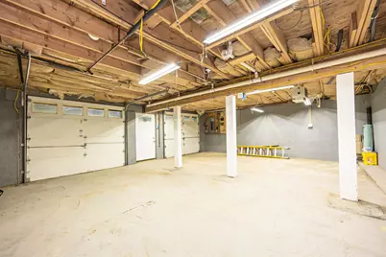
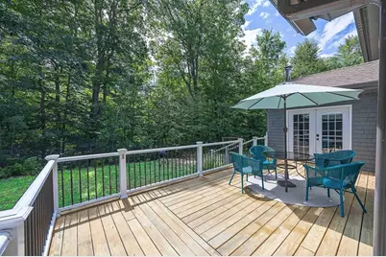
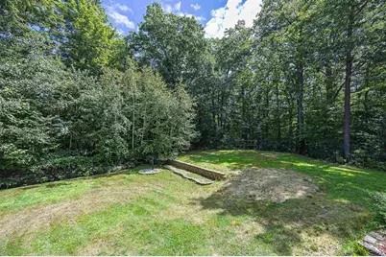
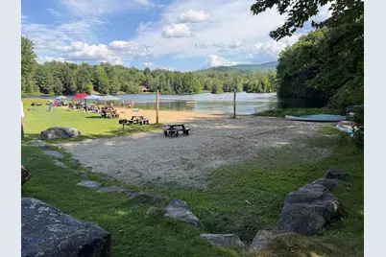
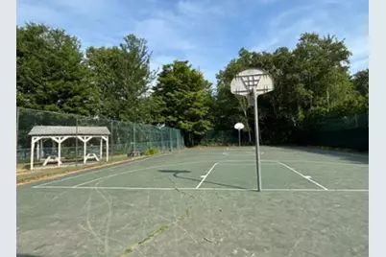
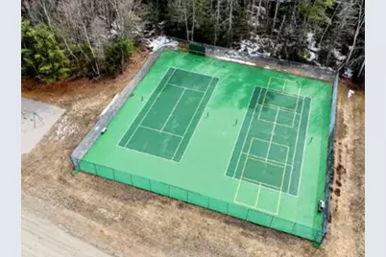
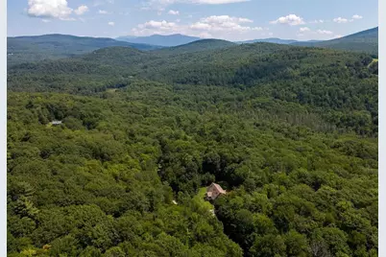
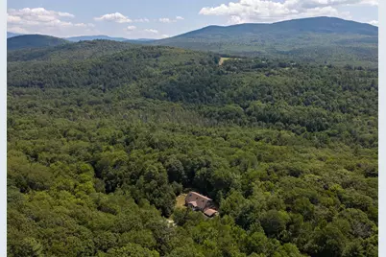
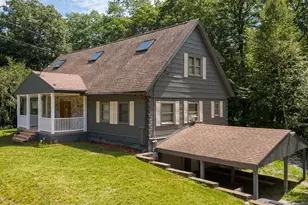
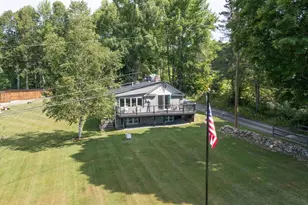
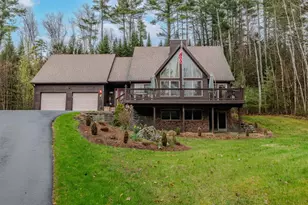
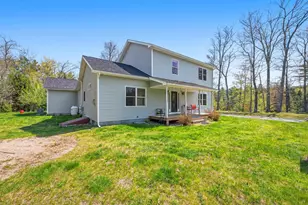
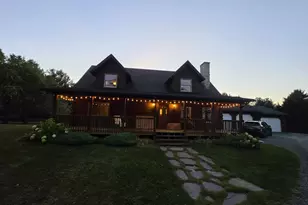
Warm wood, soaring ceilings, and an impressive stone fireplace give this spacious log home the kind of character that feels right at home in the New Hampshire mountains. Set on 2.82+/- acres in the Mountain Lakes community, the home offers generous living space across three finished levels, along with plenty of room to gather, spread out, and make yourself at home. The main level centers around an open kitchen, dining, and living area, where the dramatic stone fireplace rises toward the cathedral ceiling and large windows bring in beautiful natural light. The kitchen offers plenty of workspace and storage, while doors from the living area lead outside for an easy connection to the surrounding property. Also on the main level is a large primary suite with a private bath, creating a comfortable retreat all its own. Upstairs, an open catwalk overlooks the living area below and adds to the home's distinctive lodge-inspired design. Three additional rooms offer plenty of flexibility for bedrooms, guests, office space, or hobbies, along with another bath. The finished walkout lower level adds an entirely different dimension to the home, with additional living space, a kitchenette, and bath, making it well suited for guests, extended stays, recreation, or simply having more room to spread out. Outside, enjoy a covered porch, deck, fenced yard, attached two-car garage, and carport, all surrounded by a wooded setting that offers privacy without feeling remote. As part of Mountain Lakes, you'll also have access to community amenities including lakes and beaches, an outdoor pool, tennis and basketball courts, and more. Spacious, comfortable, and full of classic log-home character, this is a property with room for everyday life, weekend gatherings, and everything in between.
Full Property Details
Full Property Details for 77 Haverhill Ln
General
- Price: $597,000
- Taxes: (2025)
- Status: Active
- Type: Single Family
- Source: PrimeMLS
- MLS ID: 5104305
- Updated: 8/10/2026
- Added to Site: 2 day(s) ago
Interior
- Number of Rooms: 11
Rooms
Bathrooms
- Total Bathrooms: 3
- Full Bathrooms: 3
Bedrooms
- Total Bedrooms: 3
Parking
- Garage: Yes
- Garage Spaces: 2
Location
- County: Grafton
- Driving Directions: Route 302 West to Route 112 then to French Pond Road on the right. Follow French Pond Road to Bear Road on right. Take a left onto Haverhill Lane. House is on the left.
School Information
- Elementary School: Woodsville Elementary
- Middle School: Haverhill Cooperative Middle
- High School: Woodsville High School
Heating & Cooling
- Cooling Type: None
- Heating Type: Oil, Pellet Stove, Baseboard
Utilities
- Sewer: Septic
Structural Information
- Construction Status: Existing
- Basement Entrance: Walkout
- Basement Desc.: Finished, Full, Interior Stairs, Walkout
- Roof: Asphalt Shingles
- Stories/Levels: 1.5
- Square Feet: 3,650
- Finished Total: 3,650 Sq. Ft.
- Finished Above Grnd: 3,010 Sq. Ft.
- Finished Below Grnd: 640 Sq. Ft.
- Year Built: 2006
Lot Features
- Lot Size (Acres): 2.82
- Lot Size (Sq. Ft.): 122,839
- Frontage: Yes Road Frontage
- Frontage Feet: 498
- Driveway/Sidewalk: Dirt
- Zoning: Haverhill
Financial Considerations
- Price Per Sq. Ft.: $198.34
- Tax Year: 2025
Disclosures and Reports
- Lot Number: 11
Listed by Tim Scott Real Estate, Katy Rossell

Get Pre-Approved Today
Schools
Schools serving 77 Haverhill Ln
School District:Haverhill Cooperative School District
| Name | Grades | Distance |
|---|---|---|
Woodsville Elementary School 206 Central St., Haverhill, NH 03785 | PK-3 | 4 mi |
Disclaimer:
School attendance boundaries provided by ATTOM Data Solutions and are for reference only. Contact the school directly to verify enrollment eligibility.
Price & Sales History for 77 Haverhill Ln
Date
Details
Price
Change
Source
8/10/2026
Listed
$597,000
102.37%
MLS
3/01/2024
Sold
$295,000
—
Public Record
Disclaimer: Historical sales information is derived from public records provided by the county offices. Information is not guaranteed and should be independently verified.
Tax History
Tax History for 77 Haverhill Ln
Year
Property Taxes
Change
Tax Assessment
Change
2025
$12,693
17%
$558,200
—
2024
$10,851
18%
$558,200
76%
2023
$9,188
16%
$317,700
—
2021
$7,908
9%
$317,700
24%
2020
$7,256
-6%
$255,400
—
2019
$7,739
-4%
$255,400
-1%
2018
$8,035
1%
$256,700
—
2017
$7,968
—
$256,700
—
Disclaimer: Historical tax information is derived from public records provided by the county offices. Information is not guaranteed and should be independently verified.
Estimate the Cost
Estimate the Cost for 77 Haverhill Ln
77 Haverhill Lane, Haverhill, NH 03785 (MLS# 5104305) is a Single Family property with 3 bedrooms and 3 full bathrooms. 77 Haverhill Lane is currently listed for $597,000 and was received on August 10, 2026. Want to learn more about 77 Haverhill Lane? Do you have questions about finding other Single Family real estate for sale in Haverhill? You can browse all Haverhill real estate or contact a Coldwell Banker agent to request more information.