This is a carousel with tiles that activate property listing cards. Use the previous and next buttons to navigate.
1/1
$675,000
This is a carousel with tiles that activate property listing cards. Use the previous and next buttons to navigate.
1/1
Property Description
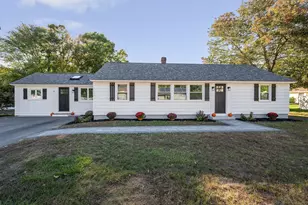
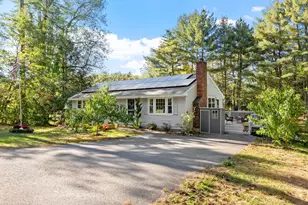
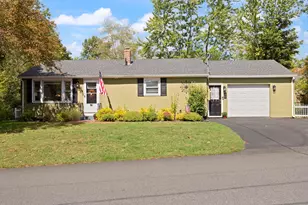
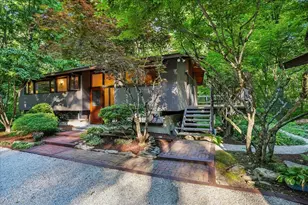
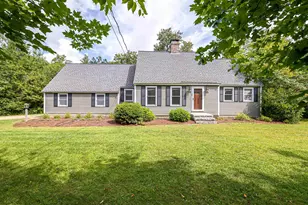
Nestled in the woods on over 4 acres yet right down the street from the 4 corners in beautiful, picturesque Hollis, this split plan Ranch has great access to the main drag into Nashua. It's located right on the corner of Rocky Pond Rd and Proctor Hill Rd. Featuring easy living and low maintenance, highlights include a good sized Farmer's porch off the front entrance leading to an ample sized LR with gas FP. A full bath between two identical sized large BRs on one side and the Primary BR with it's own bath and huge walk-in closet on the other. In the middle is the fully applianced kitchen, wood floored DR with sliders to the deck and hot tub. The large, separate laundry room features a built-in cabinet unit and folding counter. Additional features include a long, winding driveway to the 2 car garage, irrigation system, generator hook-up. The huge unfinished lower level with daylight window and walkout sliders is ideal for future expansion (roughed in bathroom plumbing) and/or present storage. This turnkey home is waiting for you!!!
Full Property Details
Full Property Details for 1 Charles Wy
General
- Sold For: $675,000
- Taxes: $12,128 (2026)
- Status: Closed
- Type: Single Family
- Source: PrimeMLS
- MLS ID: 5105853
- Added to Site: 49 day(s) ago
Interior
- Number of Rooms: 7
- Interior Features: Gas Fireplace, 1 Fireplace, Hearth, Laundry Hookups, Primary BR w/ BA, Natural Light, Natural Woodwork, Security, Walk-In Closet, 1st Floor Laundry
- Fireplace: Yes
- Appliances: Dishwasher, Microwave, Electric Range, Refrigerator, Propane Water Heater
- Flooring: Carpet, Tile, Wood
Rooms
Bathrooms
- Total Bathrooms: 2
- Full Bathrooms: 1
- 3/4 Bathrooms: 1
Bedrooms
- Total Bedrooms: 3
- Primary Bedroom: 14.7 x 15.1, Level 1
- Bedroom 1: 11.7 x 13.5, Level 1
- Bedroom 2: 11.7 x 13.5, Level 1
Other Rooms
- Living Room: 21.9 x 13.11, Level 1
- Dining Room: Dining Room, 11 x 14.9, Level 1
- Laundry: 5.11 x 11, Level 1
Additional Information
- Equipment: Irrigation System
Exterior
- Exterior Features: Deck, Covered Porch
Parking
- Garage: Yes
- Garage Spaces: 2
- Parking: Driveway, Off Street, Parking Spaces 5 - 10
Location
- County: Hillsborough
School Information
- School District: Hollis-Brookline Sch Dst
- Elementary School: Hollis Primary School
- Middle School: Hollis Brookline Middle Sch
- High School: Hollis-Brookline High School
Heating & Cooling
- Cooling Type: Central AC
- Heating Type: Propane, Forced Air
Utilities
- Sewer: Concrete, Leach Field, Private, Septic
Structural Information
- Construction Status: Existing
- Basement Entrance: Walkout
- Basement Desc.: Concrete Floor, Full, Interior Stairs, Unfinished, Walkout
- Roof: Architectural Shingle
- Stories/Levels: 1
- Square Feet: 1,898
- Finished Total: 1,898 Sq. Ft.
- Finished Above Grnd: 1,898 Sq. Ft.
- Year Built: 2010
Lot Features
- Lot Size (Acres): 4.03
- Lot Size (Sq. Ft.): 175,547
- Frontage: TBD
- Driveway/Sidewalk: Circular, Paved
- Zoning: RA
Financial Considerations
- Price Per Sq. Ft.: $355.64
- Assessment Year: 2026
- Assessment Amount: $641,700
- Tax Amount: $12,128
- Tax Year: 2026
Disclosures and Reports
- Documents Avail.: Deed
Listed by RE/MAX Innovative Properties, Rick Stoudt
Sold by Monument Realty, Barry. Warhola

Get Pre-Approved Today
Schools
Schools serving 1 Charles Wy
School Districts:Hollis-Brookline Cooperative School District, Hollis School District
| Name | Grades | Distance |
|---|---|---|
Hollis Upper Elementary School 12 Drury Lane, Hollis, NH 03049 | 4-6 | 0.2 mi |
Hollis Primary School 36 Silver Lake Road, Hollis, NH 03049 | PK-3 | 0.4 mi |
Hollis-Brookline Middle School 25 Main Street, Hollis, NH 03049 | 7-8 | 0.5 mi |
Hollis-Brookline High School 24 Cavalier Court, Hollis, NH 03049 | 9-12 | 0.7 mi |
Disclaimer:
School attendance boundaries provided by ATTOM Data Solutions and are for reference only. Contact the school directly to verify enrollment eligibility.
Price & Sales History for 1 Charles Wy
Date
Details
Price
Change
Source
9/25/2026
Sold
$675,000
—
MLS
8/20/2026
Listed
$675,000
—
MLS
Disclaimer: Historical sales information is derived from public records provided by the county offices. Information is not guaranteed and should be independently verified.
1 Charles Way, Hollis, NH 03049 (MLS# 5105853) is a Single Family property that was sold at $675,000 on September 25, 2026. Want to learn more about 1 Charles Way? Do you have questions about finding other Single Family real estate for sale in Hollis? You can browse all Hollis real estate or contact a Coldwell Banker agent to request more information.