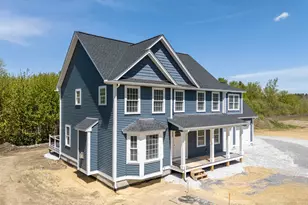
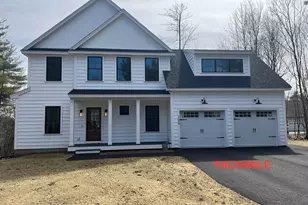
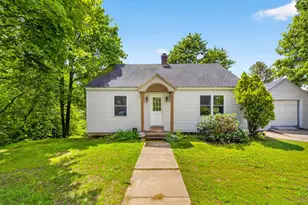
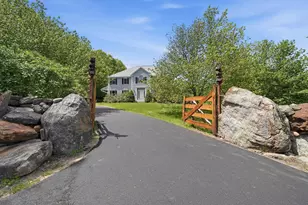
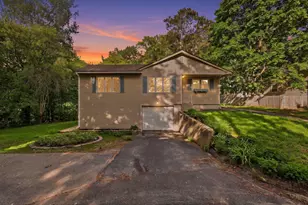
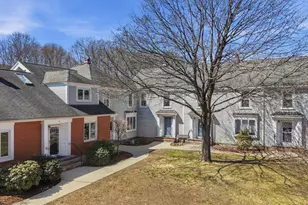
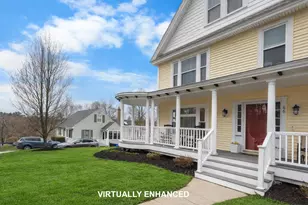
This is a carousel with tiles that activate property listing cards. Use the previous and next buttons to navigate.
1/1
$850,000
This is a carousel with tiles that activate property listing cards. Use the previous and next buttons to navigate.
1/1
Property Description
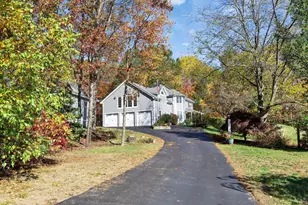
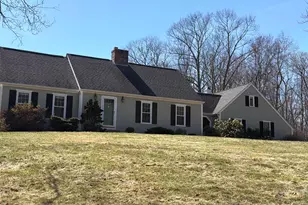
Beautifully appointed 3BR, 3BA Colonial located in one of the area's most desirable neighborhoods, offering easy access to highways, shopping, and everyday conveniences. Spacious, open-concept layout featuring a large kitchen with center island, separate breakfast bar, and wine fridge-perfect for entertaining. The bright and sunny dining room flows seamlessly from the kitchen. A full-season sunroom provides a tranquil retreat, overlooking the back and side yard. A dedicated office with custom built-ins makes working from home a pleasure. Upstairs, you'll find three generously sized bedrooms, including a unique bonus room with French doors and cathedral ceiling-ideal as a playroom, studio, or second office. The finished basement offers space for a full home gym, potential for an additional bedroom complete with its own walk-in closet-perfect for guests or extended family. Enjoy summer days in your private, fenced-in yard with in-ground pool and ample space for outdoor living. This home blends comfort, functionality, and style in a prime location-don't miss this rare opportunity!
Full Property Details
Full Property Details for 11 Fieldstone Dr
General
- Sold For: $850,000
- Taxes: $14,068 (2024)
- Status: Closed
- Type: Single Family
- Source: PrimeMLS
- MLS ID: 5040800
- Added to Site: 378 day(s) ago
Interior
- Number of Rooms: 10
- Interior Features: Central Vacuum, Blinds, Cathedral Ceiling, Ceiling Fan, Dining Area, Fireplaces - 1, Kitchen Island, Laundry - 2nd Floor
- Fireplace: Yes
- Appliances: Dishwasher, Dryer, Microwave, Oven - Double, Refrigerator, Washer, Wine Cooler
Rooms
Bathrooms
- Total Bathrooms: 3
- Full Bathrooms: 1
- 3/4 Bathrooms: 1
- Half Bathrooms: 1
Bedrooms
- Total Bedrooms: 3
- Primary Bedroom: 13 x 18, Level 2
- Bedroom 1: 11 x 12, Level 2
- Bedroom 2: 11 x 11, Level 2
- Bedroom 3: 10 x 18, Basement
Other Rooms
- Living Room: 17 x 18, Level 1
- Family Room: Family Room, 13 x 11, Level 1
- Kitchen: Kitchen, 24 x 12, Level 1
- Dining Room: Dining Room, 17 x 9, Level 1
- Breakfast Room: 10 x 12, Level 1
- Office: 12 x 13, Level 1
- Rec Room: Basement
- Other Room 1: 13 x 13, Level 1
Exterior
- Color: Tan
Parking
- Garage: Yes
- Garage Spaces: 2
Location
- County: Merrimack
School Information
- School District: Hooksett School District
Heating & Cooling
- Cooling Type: Central AC
- Heating Type: Oil, Hot Water
Utilities
- Sewer: Private, Septic
Structural Information
- Construction Status: Existing
- Basement Entrance: Walkout
- Basement Desc.: Daylight, Finished, Full, Stairs - Interior, Storage Space, Walkout, Exterior Access
- Roof: Shingle
- Stories/Levels: 2
- Square Feet: 3,908
- Finished Total: 3,908 Sq. Ft.
- Finished Above Grnd: 3,044 Sq. Ft.
- Finished Below Grnd: 864 Sq. Ft.
- Year Built: 1997
Lot Features
- Lot Size (Acres): 1.48
- Lot Size (Sq. Ft.): 64,469
- Frontage: Yes Road Frontage
- Frontage Feet: 310
- Driveway/Sidewalk: Paved
- Zoning: Residential
Financial Considerations
- Price Per Sq. Ft.: $223.9
- Tax Amount: $14,068
- Tax Year: 2024
Disclosures and Reports
- Block: 76
- Lot Number: 30
Listed by BHGRE Masiello Bedford, Laurie Norton Team
Sold by EXP Realty, Christine. Tatro

Get Pre-Approved Today
Schools
Schools serving 11 Fieldstone Dr
School District:Hooksett School District
| Name | Grades | Distance |
|---|---|---|
Fred C. Underhill School 2 Sherwood Drive, Hooksett, NH 03106 | PK-2 | 1.8 mi |
Hooksett Memorial School 5 Memorial Drive, Hooksett, NH 03106 | 3-5 | 4 mi |
David R. Cawley Middle School 89 Whitehall Road, Hooksett, NH 03106 | 6-8 | 2 mi |
Manchester Central High School 535 Beech Street, Manchester, NH 03104 | 9-12 | 2.6 mi |
Manchester Memorial High School 1 Crusader Way, Manchester, NH 03103 | 9-12 | 3.9 mi |
Bow High School 55 Falcon Way, Bow, NH 03304 | 9-12 | 11 mi |
Disclaimer:
School attendance boundaries provided by ATTOM Data Solutions and are for reference only. Contact the school directly to verify enrollment eligibility.
Price & Sales History for 11 Fieldstone Dr
Date
Details
Price
Change
Source
6/25/2025
Sold
$850,000
-2.86%
MLS
5/14/2025
Listed
$875,000
—
MLS
Disclaimer: Historical sales information is derived from public records provided by the county offices. Information is not guaranteed and should be independently verified.
11 Fieldstone Drive, Hooksett, NH 03106 (MLS# 5040800) is a Single Family property that was sold at $850,000 on June 25, 2025. Want to learn more about 11 Fieldstone Drive? Do you have questions about finding other Single Family real estate for sale in Hooksett? You can browse all Hooksett real estate or contact a Coldwell Banker agent to request more information.