This is a carousel with tiles that activate property listing cards. Use the previous and next buttons to navigate.
1/1
$845,000
This is a carousel with tiles that activate property listing cards. Use the previous and next buttons to navigate.
1/1
Property Description
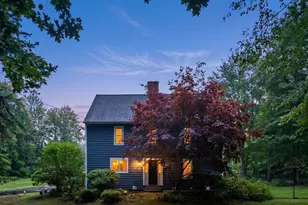
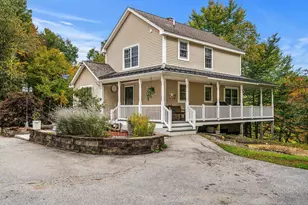
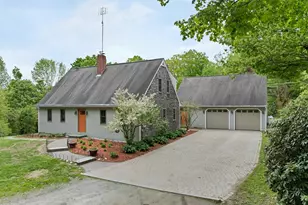
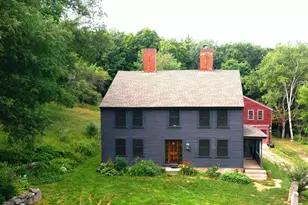
Nestled in a private and picturesque setting, this architecturally designed home blends refined comfort with natural beauty. Surrounded by perennial gardens, specimen trees and shrubs, a charming apple orchard, and dedicated garden spaces, the property offers a peaceful lifestyle both inside and out. Rich pine floors flow throughout the thoughtfully designed interior featuring a gourmet kitchen, elegant dining room, inviting living room with wood-burning fireplace, and a comfortable study ideal for today's lifestyle. The spacious first-floor primary suite serves as a tranquil retreat, while the upper level offers two additional bedrooms and two bathrooms, providing privacy and comfort for family or guests. Relax on the screened porch or open deck overlooking beautifully curated gardens and lush landscaping. Complete with 3 bedrooms, 3.5 bathrooms, and a walk-out lower level offering excellent storage or future recreation space, this distinctive home is a rare blend of sophistication, warmth, and timeless New England charm. OPEN HOUSE SATURDAY JUNE 20,2026 1:30-3:00PM
Full Property Details
Full Property Details for 1459 S Rd
General
- Sold For: $845,000
- Taxes: $16,083 (2025)
- Status: Closed
- Type: Single Family
- Source: PrimeMLS
- MLS ID: 5088902
- Added to Site: 102 day(s) ago
Interior
- Number of Rooms: 8
- Appliances: Dishwasher, Range Hood, Gas Range, Refrigerator, On Demand Water Heater
- Flooring: Carpet, Softwood, Tile, Wood
Rooms
Bathrooms
- Total Bathrooms: 4
- Full Bathrooms: 2
- 3/4 Bathrooms: 1
- Half Bathrooms: 1
Bedrooms
- Total Bedrooms: 3
- Primary Suite: Level 1
- Bedroom 1: Level 2
- Bedroom 2: Level 2
Other Rooms
- Living Room: Level 1
- Dining Room: Dining Room, Level 1
- Den: Den, Level 1
- Laundry: Level 1
Exterior
- Exterior Features: Deck, Garden Space, Natural Shade, Covered Porch, Screened Porch, Shed, Double Pane Window(s)
- Color: Slate
Parking
- Garage: Yes
- Garage Spaces: 2
- Parking: Direct Entry, Parking Spaces 3 - 5
Location
- County: Merrimack
School Information
- School District: Hopkinton School District
- Elementary School: Harold Martin School
- Middle School: Hopkinton Middle School
- High School: Hopkinton High School
Heating & Cooling
- Cooling Type: None
- Heating Type: Propane, Oil, Baseboard, Hot Water, Stove, Wood Stove, Boiler
Utilities
- Sewer: 1000 Gallon, Leach Field, Leach Field at Grade, Private, Septic
Structural Information
- Construction Status: Existing
- Basement Entrance: Walk-up
- Basement Desc.: Concrete, Daylight, Full, Walkout, Basement Stairs
- Roof: Architectural Shingle
- Stories/Levels: 1.5
- Square Feet: 2,512
- Finished Total: 2,512 Sq. Ft.
- Finished Above Grnd: 2,512 Sq. Ft.
- Year Built: 1985
Lot Features
- Lot Size (Acres): 3.03
- Lot Size (Sq. Ft.): 131,987
- Frontage: Yes Road Frontage
- Frontage Feet: 300
- Driveway/Sidewalk: Gravel
- Zoning: R-4
Financial Considerations
- Price Per Sq. Ft.: $336.39
- Tax Amount: $16,083
- Tax Year: 2025
Disclosures and Reports
- Lot Number: 22
Listed by Four Seasons Sotheby's Int'l Realty, Sandy Heino
Sold by Ruedig Realty, Kristin. Sullivan

Get Pre-Approved Today
Schools
Schools serving 1459 S Rd
School District:Hopkinton School District, Hopkinton, NH
| Name | Grades | Distance |
|---|---|---|
Harold Martin School 271 Main Street, Hopkinton, NH 03229 | PK-3 | 2.4 mi |
Maple Street Elementary School 194 Maple St., Hopkinton, NH 03229 | 4-6 | 4.9 mi |
Hopkinton Middle School, Hopkinton, NH 297 Park Ave., Hopkinton, NH 03229 | 7-8 | 5.9 mi |
Hopkinton High School, Hopkinton, NH 297 Park Ave., Hopkinton, NH 03229 | 9-12 | 5.9 mi |
Disclaimer:
School attendance boundaries provided by ATTOM Data Solutions and are for reference only. Contact the school directly to verify enrollment eligibility.
Price & Sales History for 1459 S Rd
Date
Details
Price
Change
Source
7/31/2026
Sold
$845,000
—
MLS
5/14/2026
Listed
$845,000
—
MLS
Disclaimer: Historical sales information is derived from public records provided by the county offices. Information is not guaranteed and should be independently verified.
1459 South Road, Hopkinton, NH 03229 (MLS# 5088902) is a Single Family property that was sold at $845,000 on July 31, 2026. Want to learn more about 1459 South Road? Do you have questions about finding other Single Family real estate for sale in Hopkinton? You can browse all Hopkinton real estate or contact a Coldwell Banker agent to request more information.