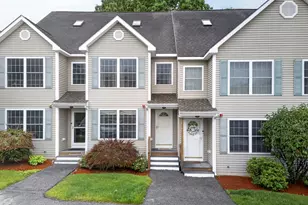
Full Property Details for 10 Canterberry Ct #B
General
- Sold For: $450,800
- Taxes: $6,235 (2025)
- Status: Closed
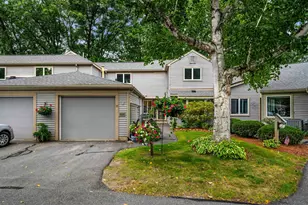
- Type: Condo
- Source: PrimeMLS
- MLS ID: 5102726
- Added to Site: 69 day(s) ago
Interior
- Number of Rooms: 5
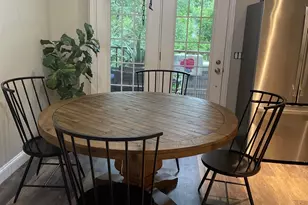
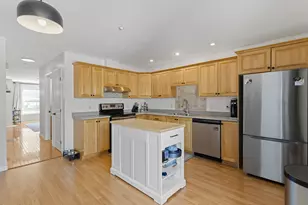
- Interior Features: Blinds, Ceiling Fan, Dining Area, Gas Fireplace, Kitchen Island, Kitchen/Dining, Kitchen/Living, Laundry Hookups, Primary BR w/ BA, Natural Light, Indoor Storage, Walk-In Closet
- Fireplace: Yes
- Appliances: Dishwasher, Disposal, Dryer, Microwave, Gas Range, Refrigerator, Washer, Electric Water Heater
- Flooring: Carpet, Vinyl
Rooms
- Total Bathrooms: 3
- Full Bathrooms: 1
- 3/4 Bathrooms: 1
- Half Bathrooms: 1
- Bathroom 1: Bathroom Full, Level 2
- Bathroom 2: Bathroom Half, Level 1
- Total Bedrooms: 2
- Bedroom 1: Level 2
- Living Room: Level 1
- Kitchen: Kitchen, Level 1
- Dining Room: Dining Room, Level 1
Additional Information
- Equipment: HW/Batt Smoke Detector
Exterior
- Exterior Features: Deck, Garden Space, Patio, Window Screens
Parking
- Garage: Yes
- Garage Spaces: 1
- Parking: Auto Open, Direct Entry, Driveway, Garage, Parking Spaces 2, Paved, Visitor
Location
- County: Hillsborough
- Subdivision: Shepherds Hill
- Driving Directions: Kimball Hill Road to Shadowbrook. Right on Canterberry Ct.
School Information
- School District: Hudson School District
- Elementary School: Nottingham West Elem
- Middle School: Hudson Memorial School
- High School: Alvirne High School
Heating & Cooling
- Cooling Type: Central AC
- Heating Type: Forced Air, Gas Fireplace
Utilities
Structural Information
- Construction Status: Existing
- Roof: Asphalt Shingles
- Stories/Levels: 3
- Square Feet: 2,318
- Finished Total: 2,318 Sq. Ft.
- Finished Above Grnd: 2,318 Sq. Ft.
- Year Built: 2005
Unit Information
Lot Features
- Frontage: No Road Frontage
- Driveway/Sidewalk: Paved
- Zoning: GD
Financial Considerations
- Price Per Sq. Ft.: $202.33
- Other Fee: Fee 1: $335, Fee 2: $2500
- Other Fee Type: Fee 1 Includes: Landscaping, Plowing, Trash, HOA Fee, Fee 2 Includes: Special Assessments
- Other Fee Freq.: Fee 1 Frequency: Monthly, Fee 2 Frequency: One-Time
- Assessment Year: 2025
- Assessment Amount: $364,400
- Tax Amount: $6,235
- Tax Year: 2025
Disclosures and Reports
Listed by DiPietro Group Real Estate, Melissa Giuffrida
Sold by DiPietro Group Real Estate, Melissa. Giuffrida