This is a carousel with tiles that activate property listing cards. Use the previous and next buttons to navigate.
1/1
$470,000
This is a carousel with tiles that activate property listing cards. Use the previous and next buttons to navigate.
1/1
Property Description
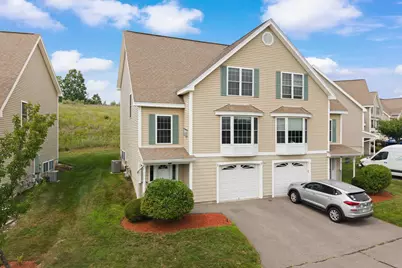
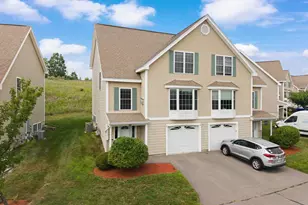
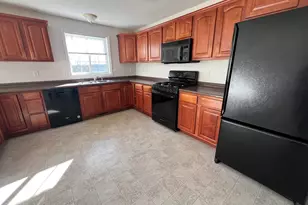
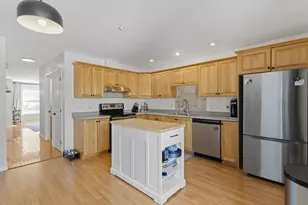
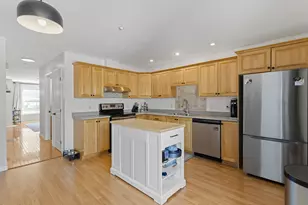
Welcome home to this premium duplex style townhouse in the highly desirable Shepherd Hill community, offering three levels of beautifully maintained living space. This spacious 2-bedroom, 2.5-bath home combines comfort, style, and convenience. 2022 super energy-efficient furnace and AC were installed and serviced 2x a year. Many rooms freshly painted. The entry-level features direct access to your private garage, a storage closet, and a bonus room perfect for a home office, media room, gym, or playroom. The bright, open-concept main level offers a sun-filled living room with a large bay window, gleaming hardwood floors, and a cozy gas fireplace. The spacious kitchen features abundant maple cabinetry, generous counter space, a center island, and an oversized dining area, making it ideal for entertaining. Step through the sliders to your private deck overlooking a peaceful natural setting, the perfect place to barbecue or simply relax. Upstairs are two generously sized bedrooms, including a spacious primary suite with a walk-in closet and private bath with dual vanities. A second full bath and convenient second-floor laundry complete the upper level. Enjoy the outstanding amenities Shepherd Hill offers, including a clubhouse, fitness center, swimming pool, playground, and pet-friendly living (restrictions apply), all with a low condo fee. Conveniently located near shopping, restaurants, and major commuting routes, this exceptional home is one you won't want to miss!
Full Property Details
Full Property Details for 8 Canterberry Ct #A
General
- Sold For: $470,000
- Taxes: $6,290 (2025)
- Status: Closed
- Type: Condo
- Source: PrimeMLS
- MLS ID: 5100142
- Added to Site: 60 day(s) ago
Interior
- Number of Rooms: 5
- Interior Features: Cathedral Ceiling, Ceiling Fan, Dining Area, Gas Fireplace
- Fireplace: Yes
- Appliances: Dishwasher, Dryer, Refrigerator, Washer, Gas Stove
- Flooring: Carpet, Hardwood, Tile
Rooms
Bathrooms
- Total Bathrooms: 3
- Full Bathrooms: 1
- 3/4 Bathrooms: 1
- Half Bathrooms: 1
- Bathroom 1: Bathroom Full, Level 3
- Bathroom 2: Bathroom Half, Level 2
Bedrooms
- Total Bedrooms: 2
- Bedroom 1: Level 3
Other Rooms
- Living Room: Level 2
- Laundry: Level 2
Additional Information
- Pool: Yes
Exterior
- Exterior Features: Deck, In-Ground Pool
- Color: tan
Parking
- Garage: Yes
- Garage Spaces: 2
- Parking: Driveway, Paved
Location
- County: Hillsborough
- Subdivision: Shepherds Hill
School Information
- School District: Hudson School District
- Elementary School: Nottingham West Elem
- Middle School: Hudson Memorial School
- High School: Alvirne High School
Heating & Cooling
- Cooling Type: Central AC
- Heating Type: Natural Gas, Forced Air
Utilities
- Sewer: Public
Structural Information
- Construction Status: Existing
- Roof: Architectural Shingle
- Stories/Levels: 3
- Square Feet: 2,318
- Finished Total: 2,318 Sq. Ft.
- Finished Above Grnd: 2,318 Sq. Ft.
- Year Built: 2005
Unit Information
- Units in Building: 2
Lot Features
- Frontage: TBD
- Driveway/Sidewalk: Paved
- Zoning: GD
Financial Considerations
- Price Per Sq. Ft.: $215.27
- Other Fee: Fee 1: $335
- Other Fee Type: Fee 1 Includes: Landscaping, Plowing, Recreation, Trash, Condo Association Fee
- Other Fee Freq.: Fee 1 Frequency: Monthly
- Assessment Year: 2025
- Assessment Amount: $367,600
- Tax Amount: $6,290
- Tax Year: 2025
Disclosures and Reports
- Block: 5
- Lot Number: 30
Listed by Century 21 North East, Debra Forte
Sold by Keller Williams Realty-Metropolitan, Ann Marie. Crichton

Get Pre-Approved Today
Schools
Schools serving 8 Canterberry Ct #A
School District:Hudson School District, Hudson, NH
| Name | Grades | Distance |
|---|---|---|
Dr. H. O. Smith Elementary School 33 School Street, Hudson, NH 03051 | K-1 | 1.8 mi |
Nottingham West Elementary School 10 Pelham Road, Hudson, NH 03051 | 2-5 | 1.8 mi |
Hudson Memorial School 1 Memorial Drive, Hudson, NH 03051 | 6-8 | 1.3 mi |
Alvirne High School 200 Derry Road, Hudson, NH 03051 | 9-12 | 2.5 mi |
Disclaimer:
School attendance boundaries provided by ATTOM Data Solutions and are for reference only. Contact the school directly to verify enrollment eligibility.
Price & Sales History for 8 Canterberry Ct #A
Date
Details
Price
Change
Source
9/04/2026
Sold
$470,000
-5.81%
MLS
7/29/2026
Price Reduced
$499,000
-5.67%
MLS
7/16/2026
Listed
$529,000
—
MLS
Disclaimer: Historical sales information is derived from public records provided by the county offices. Information is not guaranteed and should be independently verified.
8 Canterberry Court #A, Hudson, NH 03051 (MLS# 5100142) is a Condo property that was sold at $470,000 on September 04, 2026. Want to learn more about 8 Canterberry Court #A? Do you have questions about finding other Condo real estate for sale in Hudson? You can browse all Hudson real estate or contact a Coldwell Banker agent to request more information.