This is a carousel with tiles that activate property listing cards. Use the previous and next buttons to navigate.
1/35
$549,900 Just Listed
This is a carousel with tiles that activate property listing cards. Use the previous and next buttons to navigate.
1/35
Property Description
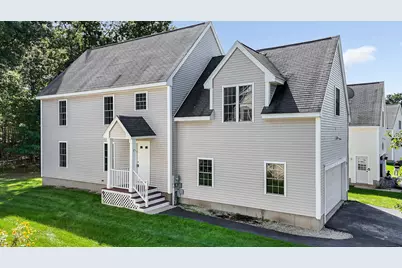
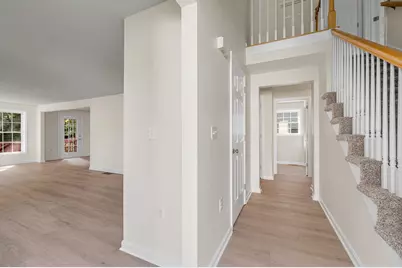
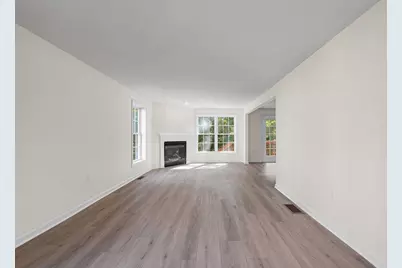
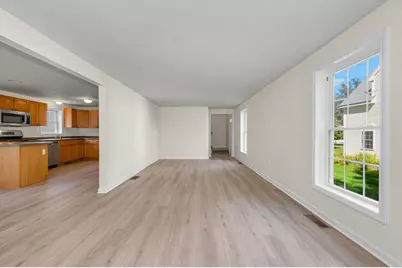
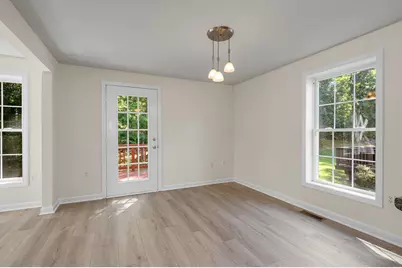
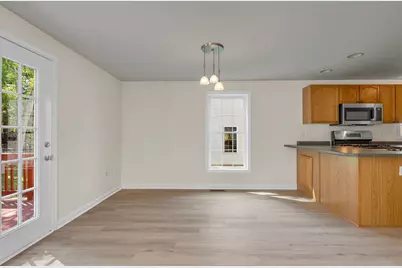
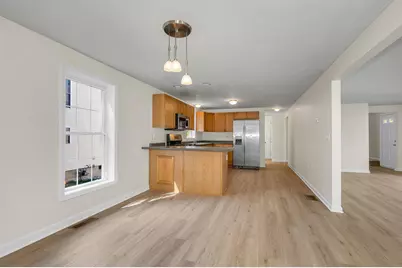
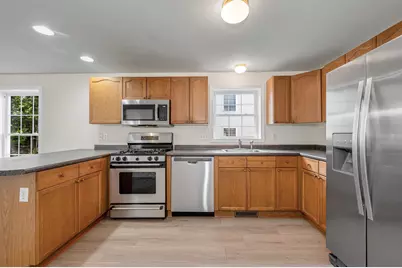
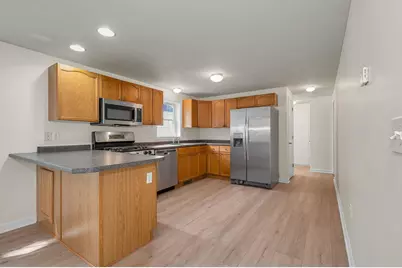
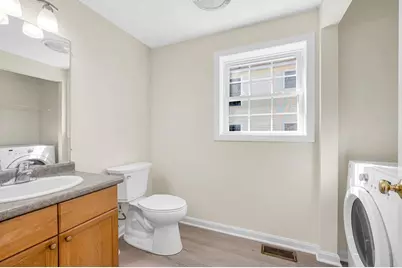
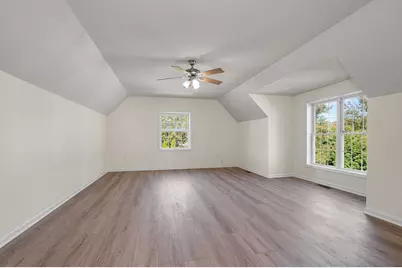
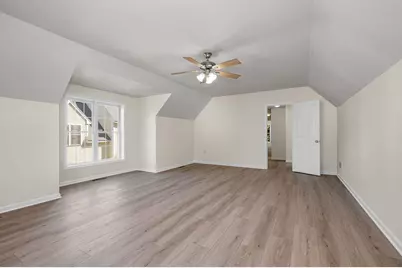
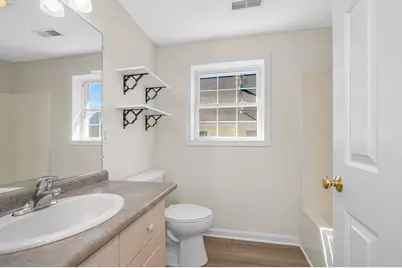
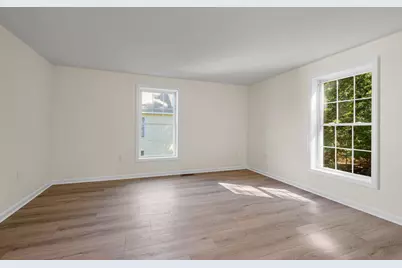
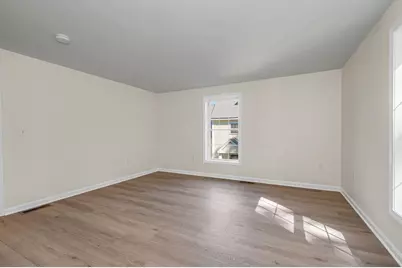
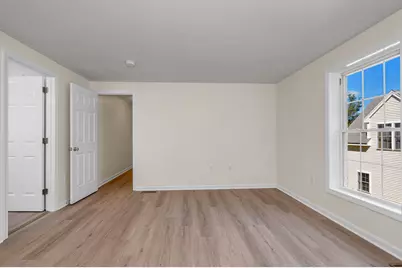
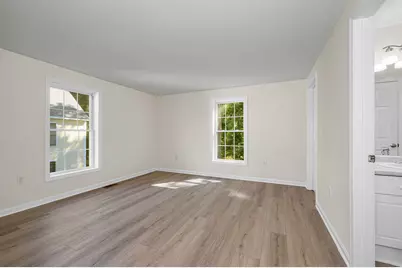
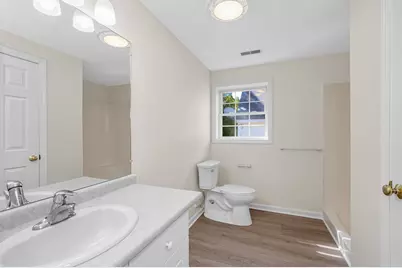
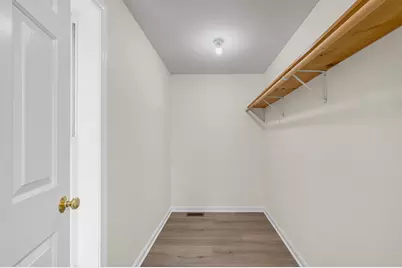
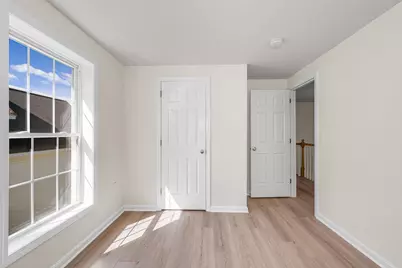
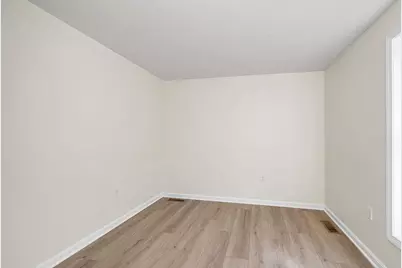
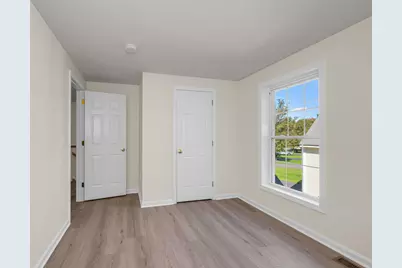
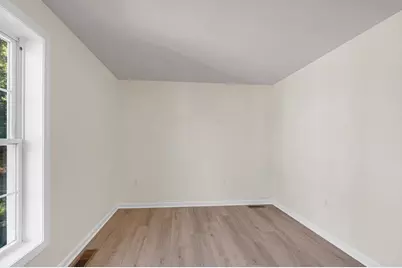
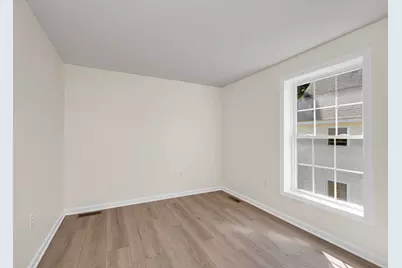
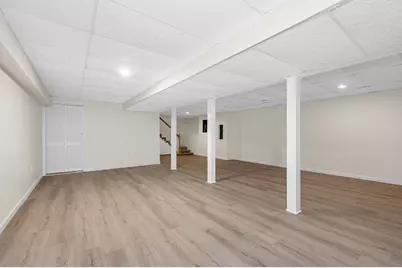
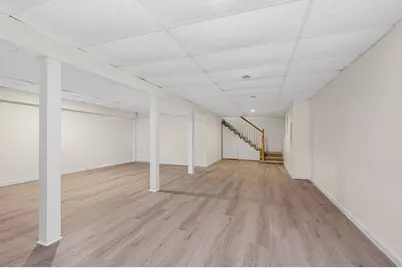
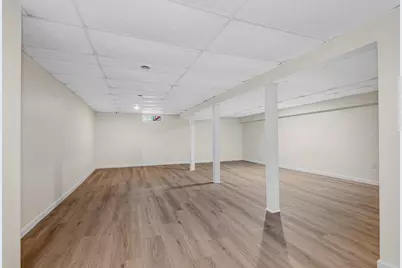
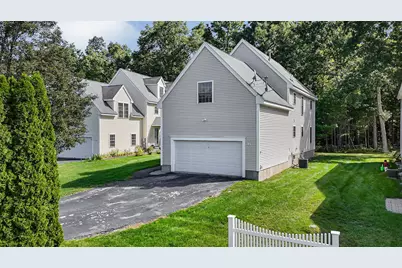
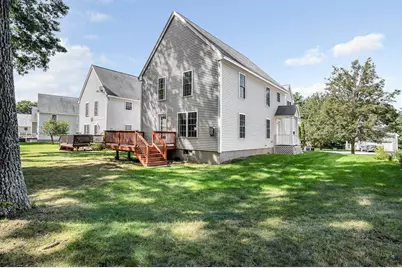
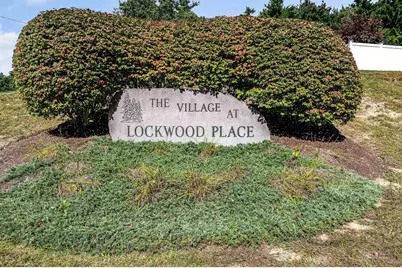
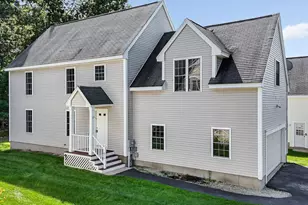
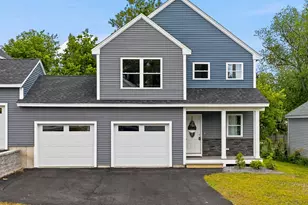
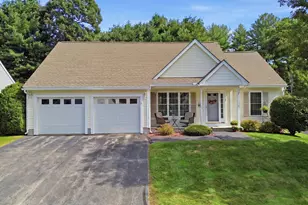
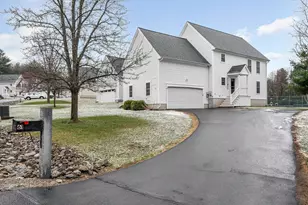
Welcome to this beautiful 3-bedroom home in desirable Lockwood Place, offering a spacious and versatile floor plan designed for comfortable everyday living. The 1st floor features a welcoming living room with a gas fireplace that flows seamlessly into the dining area & overlooks the generously sized kitchen, creating a warm & inviting space for entertaining. A convenient powder room completes the main level. The 2nd floor offers exceptional flexibility with a spacious bonus room that can be used as an additional family room, home office, playroom, or even a fourth sleeping area. This level also features three generously sized bedrooms and two full bathrooms. The primary suite offers a private en-suite bathroom with a shower and a good-sized walk-in closet. The finished lower level provides even more living space, perfect for a recreation room, kids' play area, home gym, or casual hangout space. Enjoy the benefits of a low association fee that includes landscaping, road maintenance, and access to the community recreational area. With its flexible floor plan, generous living spaces, and desirable location, this home offers plenty of room to grow and make it your own. Come see all that this wonderful Lockwood Place home has to offer!
Full Property Details
Full Property Details for 118 Barbara Ln
General
- Price: $549,900
- Taxes: $7,107 (2025)
- Status: Active
- Type: Condo
- Source: PrimeMLS
- MLS ID: 5111328
- Updated: 9/25/2026
- Added to Site: 2 day(s) ago
Interior
- Number of Rooms: 6
- Interior Features: Dining Area, Gas Fireplace, Kitchen/Dining, Primary BR w/ BA, Walk-In Closet
- Fireplace: Yes
- Appliances: Dishwasher, Dryer, Microwave, Gas Range, Refrigerator, Washer
- Flooring: Vinyl Plank
Rooms
Bathrooms
- Total Bathrooms: 3
- Full Bathrooms: 1
- 3/4 Bathrooms: 1
- Half Bathrooms: 1
- Bathroom 1: Bathroom Three Quarter, Level 2
- Bathroom 2: Bathroom Full, Level 2
- Bathroom 3: Bathroom Half, Level 1
Bedrooms
- Total Bedrooms: 3
- Primary Bedroom: Level 2
- Bedroom 1: Level 2
- Bedroom 2: Level 2
Other Rooms
- Living Room: Level 1
- Family Room: Family Room, Level 2
- Kitchen: Kitchen, Level 1
- Dining Room: Dining Room, Level 1
Additional Information
- Equipment: Hardwired Smoke Detector
Exterior
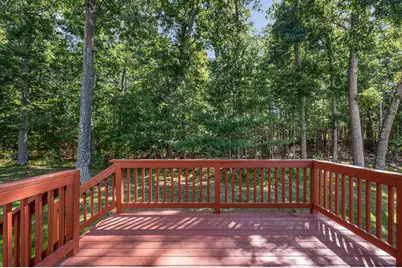
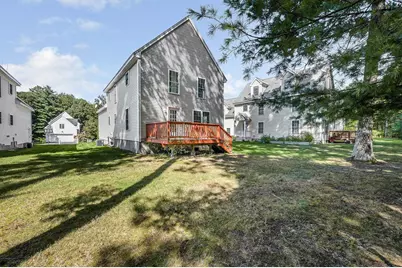
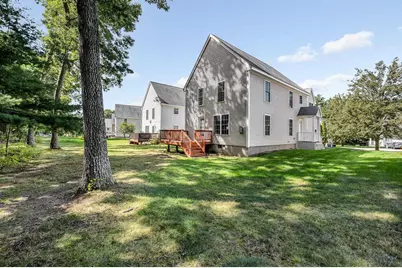
- Exterior Features: Deck
Parking
- Garage: Yes
- Garage Spaces: 2
Location
- County: Hillsborough
Heating & Cooling
- Cooling Type: Central AC
- Heating Type: Forced Air
Utilities
- Sewer: Public
Structural Information
- Construction Status: Existing
- Basement Entrance: Walk-up
- Basement Desc.: Finished, Full
- Roof: Asphalt Shingles
- Stories/Levels: 2
- Square Feet: 2,687
- Finished Total: 2,687 Sq. Ft.
- Finished Above Grnd: 2,091 Sq. Ft.
- Finished Below Grnd: 596 Sq. Ft.
- Year Built: 2003
Unit Information
- Units in Building: 1
Lot Features
- Frontage: No Road Frontage
- Driveway/Sidewalk: Paved
- Zoning: R2
Financial Considerations
- Price Per Sq. Ft.: $262.98
- Other Fee: Fee 1: $210
- Other Fee Type: Fee 1 Includes: Landscaping, Plowing, Trash
- Other Fee Freq.: Fee 1 Frequency: Monthly
- Tax Amount: $7,107
- Tax Year: 2025
Disclosures and Reports
- Block: 66
- Lot Number: 57
Listed by RE/MAX Innovative Properties, Anuradha Rao

Get Pre-Approved Today
Schools
Schools serving 118 Barbara Ln
School District:Hudson School District, Hudson, NH
| Name | Grades | Distance |
|---|---|---|
Dr. H. O. Smith Elementary School 33 School Street, Hudson, NH 03051 | K-1 | 0.9 mi |
Hills Garrison Elementary School 190 Derry Road, Hudson, NH 03051 | 2-5 | 1.1 mi |
Hudson Memorial School 1 Memorial Drive, Hudson, NH 03051 | 6-8 | 1.1 mi |
Alvirne High School 200 Derry Road, Hudson, NH 03051 | 9-12 | 1.2 mi |
Disclaimer:
School attendance boundaries provided by ATTOM Data Solutions and are for reference only. Contact the school directly to verify enrollment eligibility.
Price & Sales History for 118 Barbara Ln
Date
Details
Price
Change
Source
9/24/2026
Listed
$549,900
119.43%
MLS
7/01/2003
Sold
$250,600
—
Public Record
Disclaimer: Historical sales information is derived from public records provided by the county offices. Information is not guaranteed and should be independently verified.
Tax History
Tax History for 118 Barbara Ln
Year
Property Taxes
Change
Tax Assessment
Change
2025
$7,107
4%
$415,400
—
2024
$6,833
5%
$415,400
—
2023
$6,513
8%
$415,400
1%
2022
$6,045
-3%
$411,500
43%
2021
$6,224
2%
$287,200
1%
2020
$6,103
5%
$285,600
—
2019
$5,792
1%
$285,600
—
2018
$5,741
2%
$285,600
—
2017
$5,632
-2%
$285,600
9%
2016
$5,750
3%
$261,700
—
2015
$5,561
2%
$261,700
—
2014
$5,451
1%
$261,700
—
2013
$5,381
—
$261,700
—
Disclaimer: Historical tax information is derived from public records provided by the county offices. Information is not guaranteed and should be independently verified.
Estimate the Cost
Estimate the Cost for 118 Barbara Ln
118 Barbara Lane, Hudson, NH 03051 (MLS# 5111328) is a Condo property with 3 bedrooms, 1 full bathroom and 2 partial bathrooms. 118 Barbara Lane is currently listed for $549,900 and was received on September 24, 2026. Want to learn more about 118 Barbara Lane? Do you have questions about finding other Condo real estate for sale in Hudson? You can browse all Hudson real estate or contact a Coldwell Banker agent to request more information.