This is a carousel with tiles that activate property listing cards. Use the previous and next buttons to navigate.
1/1
$710,000
This is a carousel with tiles that activate property listing cards. Use the previous and next buttons to navigate.
1/1
Property Description
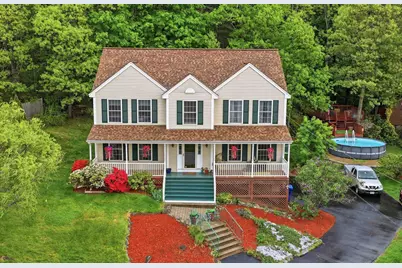
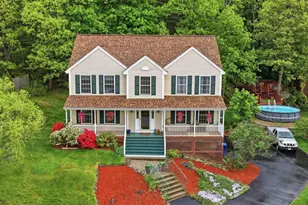
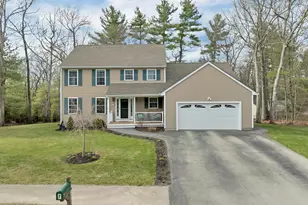
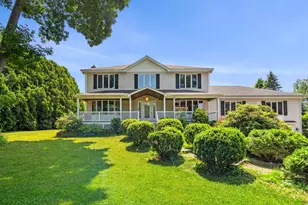
MAGNIFICENT COLONIAL JUST A SHORT WALK FROM BENSON PARK. This property checks all the boxes. A beautifully landscaped front yard welcomes you to the charm of the farmer's porch. Stepping inside, the openness of the first floor lets you appreciate just how large of a home this is. An expansive family room flows into the eat-in kitchen. Tucked in the corner is where you find the half bath and laundry room. The kitchen cabinets have been meticulously maintained and feel fresh as the day they were installed. Moving through the kitchen brings you to the formal dining room that can host the largest of meal gatherings. Walking to the front of the house is the living room bathed in natural sunlight. Upstairs the primary bedroom is to your left, thoughtfully positioned to offer privacy from the other bedrooms. The primary bath is a spa retreat like no other. The custom walk-in shower is complimented with a Japanese soaking tub. Back out in the hallway is the shared full bath that is easily accessible to the three other bedrooms. The center bedroom has custom built-ins and a window seat. The front bedroom has a warmth that will bring a smile to your face. And finally, the back bedroom offers serene views of the woods behind. Making your way back downstairs and into the basement reveals a space that is just waiting for your vision. Through the door is where you find the two car garage. Now let's head outside. Your backyard oasis includes stunning landscaping, an above ground pool with two-tiered deck, another massive deck that leads to the eat-in area of the kitchen, and a spectacular wooded area to explore. Showings being at the OPEN HOUSES Friday 4-6, Saturday 9-11, and Sunday 12:30-2:30. This is a property you need to fit into your Memorial Day plans.
Full Property Details
Full Property Details for 13 Jump Ln
General
- Sold For: $710,000
- Taxes: $9,582 (2025)
- Status: Closed
- Type: Single Family
- Source: PrimeMLS
- MLS ID: 5090199
- Added to Site: 49 day(s) ago
Interior
- Number of Rooms: 7
- Interior Features: Ceiling Fan, Walk-In Closet, 1st Floor Laundry, Attic with Pulldown
- Appliances: Dishwasher, Dryer, Microwave, Gas Range, Refrigerator, Washer
- Flooring: Carpet, Laminate, Tile, Vinyl
Rooms
Bathrooms
- Total Bathrooms: 3
- Full Bathrooms: 2
- Half Bathrooms: 1
- Bathroom 1: Bathroom Full, Level 2
- Bathroom 2: Bathroom Half, Level 1
Bedrooms
- Total Bedrooms: 4
- Primary Suite: Level 2
- Bedroom 1: Level 2
- Bedroom 2: Level 2
- Bedroom 3: Level 2
Other Rooms
- Living Room: Level 1
- Family Room: Family Room, Level 1
- Dining Room: Dining Room, Level 1
- Laundry: Level 1
Additional Information
- Pool: Yes
- Equipment: Air Conditioner, Portable Generator
Exterior
- Exterior Features: Deck, Natural Shade, Above Ground Pool, Shed
- Color: Tan
Parking
- Garage: Yes
- Garage Spaces: 2
- Parking: Driveway, Garage, Off Street, Paved
Location
- County: Hillsborough
- Subdivision: Thurston's Landing East
- Driving Directions: NH-111 to Kimball Hill Rd. Right on Bush Hill Rd. Left on Jump Ln.
School Information
- School District: Hudson School District
- Elementary School: Nottingham West Elem
- Middle School: Hudson Memorial School
- High School: Alvirne High School
Heating & Cooling
- Cooling Type: None
- Heating Type: Natural Gas, Forced Air
Utilities
- Sewer: Public
Structural Information
- Construction Status: Existing
- Basement Entrance: Interior
- Basement Desc.: Concrete, Full, Unfinished, Basement Stairs
- Roof: Architectural Shingle
- Stories/Levels: 2
- Square Feet: 2,392
- Finished Total: 2,392 Sq. Ft.
- Finished Above Grnd: 2,392 Sq. Ft.
- Year Built: 1998
Lot Features
- Lot Size (Acres): 0.92
- Lot Size (Sq. Ft.): 40,075
- Frontage: Yes Road Frontage
- Frontage Feet: 120
- Driveway/Sidewalk: Paved
- Zoning: R2
Financial Considerations
- Price Per Sq. Ft.: $292.64
- Assessment Year: 2025
- Assessment Amount: $560,000
- Tax Amount: $9,582
- Tax Year: 2025
Disclosures and Reports
- Surveyed: Yes
- Block: 62
Listed by KW Coastal and Lakes & Mountains Realty, Christian Scott
Sold by Trusted Source Realty Group, Rob. Mignogna

Get Pre-Approved Today
Schools
Schools serving 13 Jump Ln
School District:Hudson School District, Hudson, NH
| Name | Grades | Distance |
|---|---|---|
Nottingham West Elementary School 10 Pelham Road, Hudson, NH 03051 | 2-5 | 1.8 mi |
Dr. H. O. Smith Elementary School 33 School Street, Hudson, NH 03051 | K-1 | 2 mi |
Hudson Memorial School 1 Memorial Drive, Hudson, NH 03051 | 6-8 | 1.4 mi |
Alvirne High School 200 Derry Road, Hudson, NH 03051 | 9-12 | 2.8 mi |
Disclaimer:
School attendance boundaries provided by ATTOM Data Solutions and are for reference only. Contact the school directly to verify enrollment eligibility.
Price & Sales History for 13 Jump Ln
Date
Details
Price
Change
Source
6/23/2026
Sold
$710,000
1.43%
MLS
5/21/2026
Listed
$700,000
—
MLS
Disclaimer: Historical sales information is derived from public records provided by the county offices. Information is not guaranteed and should be independently verified.
13 Jump Lane, Hudson, NH 03051 (MLS# 5090199) is a Single Family property that was sold at $710,000 on June 23, 2026. Want to learn more about 13 Jump Lane? Do you have questions about finding other Single Family real estate for sale in Hudson? You can browse all Hudson real estate or contact a Coldwell Banker agent to request more information.