
This is a carousel with tiles that activate property listing cards. Use the previous and next buttons to navigate.
1/1
$802,000
This is a carousel with tiles that activate property listing cards. Use the previous and next buttons to navigate.
1/1
Property Description
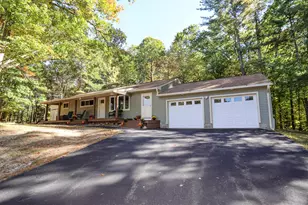
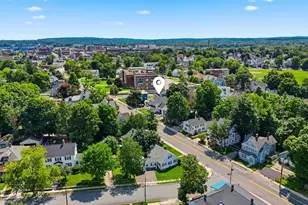
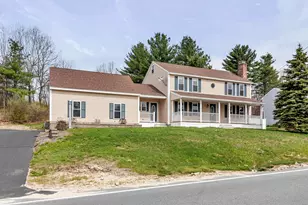
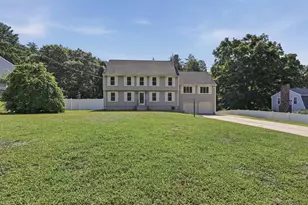
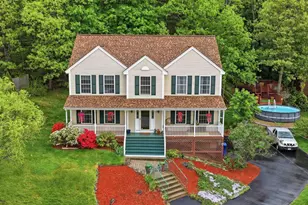
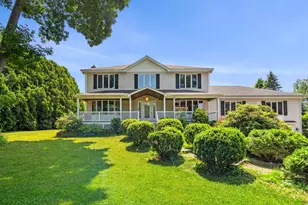
*OFFER DEADLINE: MONDAY 3/9/26 by 5pm, please allow 24hrs for review. Welcome to 10 Roy Drive, a true gem located in one of Hudson's most sought-after neighborhoods. This beautifully maintained 4-bedroom, 4-bath home offers timeless charm and modern comfort from the moment you arrive. The inviting farmers porch sets the tone for a warm and welcoming interior featuring stunning crown molding, gorgeous hardwood floors and an oversized family room perfect for entertaining, complete with two wood-burning fireplaces. The serene backyard is a private retreat surrounded by mature trees and nature, ideal for relaxing or hosting guests. As an added bonus, the basement includes a sauna, offering a luxurious touch to your wellness routine. The basement is partially finished with plenty of potential to expand, transforming the space into additional living or recreational space to suit your needs. This home also features a 2-car garage, a whole house generator providing peace of mind and the convenience of public water and sewer! This spacious layout, thoughtful upgrades and prime location is the perfect place to call home. Showings begin at the Open House, starting Thursday 3/5/26.
Full Property Details
Full Property Details for 10 Roy Dr
General
- Sold For: $802,000
- Taxes: $10,033 (2024)
- Status: Closed
- Type: Single Family
- Source: PrimeMLS
- MLS ID: 5048548
- Added to Site: 336 day(s) ago
Interior
- Number of Rooms: 8
- Interior Features: Sauna
- Appliances: Dishwasher, Dryer, Refrigerator, Washer, Gas Stove, Vented Exhaust Fan, Water Heater
- Flooring: Carpet, Hardwood, Tile
Rooms
Bathrooms
- Total Bathrooms: 4
- Full Bathrooms: 2
- Half Bathrooms: 2
- Bathroom 1: Bathroom Full, 8'1 x 8'3, Level 2
- Bathroom 2: Bathroom Full, 11'8 x 8'3, Level 2
- Bathroom 3: Bathroom Half, 14'10 x 13'9, Level 1
- Bathroom 4: Bathroom Half, 5'5 x 7'1, Basement
Bedrooms
- Total Bedrooms: 4
- Primary Suite: 12'11 x 18'6, Level 2
- Bedroom 1: 13'6 x 9'0, Level 2
- Bedroom 2: 13'0 x 14'1, Level 2
- Bedroom 3: 13'0 x 12'8, Level 2
Other Rooms
- Living Room: 12'11 x 18'1, Level 1
- Family Room: Family Room, 14'6 x 24'7, Level 1
- Kitchen: Kitchen, 14'0 x 13'9, Level 1
- Dining Room: Dining Room, 13'0 x 13'11, Level 1
- Breakfast Room: 7'7 x 13'9, Level 1
- Office: 12'11 x 9'10, Level 1
- Laundry: 13'3 x 8'10, Basement
- Other Room 1: 17'1 x 24'8, Level 1
- Utility Room: 6'8 x 7'8, Basement
Additional Information
- Equipment: Standby Generator
Exterior
- Exterior Features: Deck, Covered Porch
- Color: Ivory
Parking
- Garage: Yes
- Garage Spaces: 2
Location
- County: Hillsborough
- Driving Directions: 111 to Windham Road to Barretts Hill to Louis, Right on Rangers, Left on Roy.
School Information
- School District: Hudson School District
- Elementary School: Hills Garrison Elem
- Middle School: Hudson Memorial School
- High School: Alvirne High School
Heating & Cooling
- Cooling Type: Central AC, Wall AC Units, Mini Split
- Heating Type: Hot Air
Utilities
- Sewer: Public
Structural Information
- Construction Status: Existing
- Basement Entrance: Interior
- Basement Desc.: Concrete Floor, Insulated, Partially Finished, Interior Stairs, Sump Pump, Exterior Access
- Roof: Asphalt Shingles
- Stories/Levels: 2
- Square Feet: 3,945
- Finished Total: 3,945 Sq. Ft.
- Finished Above Grnd: 2,972 Sq. Ft.
- Finished Below Grnd: 973 Sq. Ft.
- Year Built: 1987
Lot Features
- Lot Size (Acres): 0.72
- Lot Size (Sq. Ft.): 31,363
- Frontage: TBD
- Driveway/Sidewalk: Paved
- Zoning: G1
Financial Considerations
- Price Per Sq. Ft.: $189.86
- Tax Amount: $10,033
- Tax Year: 2024
Disclosures and Reports
- Block: 39
Get Pre-Approved Today
Schools
Schools serving 10 Roy Dr
School District:Hudson School District, Hudson, NH
| Name | Grades | Distance |
|---|---|---|
Dr. H. O. Smith Elementary School 33 School Street, Hudson, NH 03051 | K-1 | 2.2 mi |
Hills Garrison Elementary School 190 Derry Road, Hudson, NH 03051 | 2-5 | 2.3 mi |
Hudson Memorial School 1 Memorial Drive, Hudson, NH 03051 | 6-8 | 1.8 mi |
Alvirne High School 200 Derry Road, Hudson, NH 03051 | 9-12 | 2.2 mi |
Disclaimer:
School attendance boundaries provided by ATTOM Data Solutions and are for reference only. Contact the school directly to verify enrollment eligibility.
Price & Sales History for 10 Roy Dr
Date
Details
Price
Change
Source
4/24/2026
Sold
$802,000
7.08%
MLS
6/25/2025
Listed
$749,000
—
MLS
Disclaimer: Historical sales information is derived from public records provided by the county offices. Information is not guaranteed and should be independently verified.
10 Roy Drive, Hudson, NH 03051 (MLS# 5048548) is a Single Family property that was sold at $802,000 on April 24, 2026. This property was listed by Katrina Diaz from our Portsmouth Office.Want to learn more about 10 Roy Drive? Do you have questions about finding other Single Family real estate for sale in Hudson? You can browse all Hudson real estate or contact a Coldwell Banker agent to request more information.