This is a carousel with tiles that activate property listing cards. Use the previous and next buttons to navigate.
1/1
$631,000
This is a carousel with tiles that activate property listing cards. Use the previous and next buttons to navigate.
1/1
Property Description
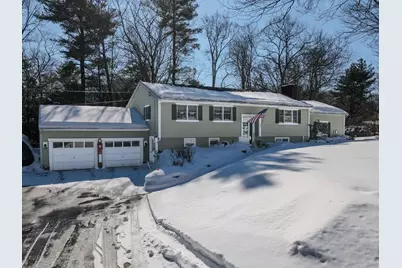
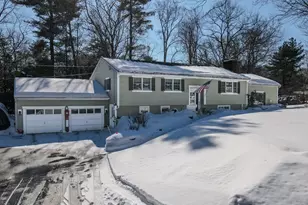
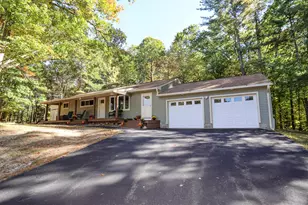
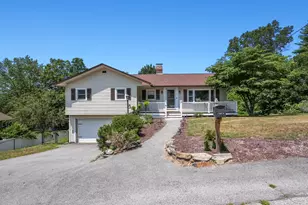
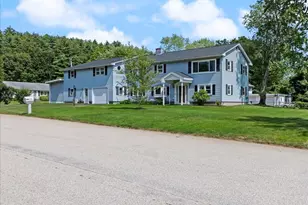
Welcome home to this well-maintained split-level in desirable Hudson, NH, privately set on a half-acre lot offering both space and serenity. This 3-bedroom home features two bathrooms - one full bath with tub and shower, and a second with a convenient walk-in shower. The updated kitchen showcases granite countertops and stainless steel appliances, perfect for everyday living and entertaining. Sliders lead to a large deck and screened-in room, creating a seamless indoor-outdoor flow ideal for relaxing or hosting guests. An oversized two-car garage provides generous space for vehicles and storage, while the large workshop/studio offers endless possibilities for hobbies, a home business, or creative pursuits. A spacious bonus room with cathedral ceilings and a cozy gas fireplace adds incredible flexibility - perfect for a family room, game room, or home office. This home blends comfort, functionality, and privacy in a prime Hudson location.
Full Property Details
Full Property Details for 15 Easthill Dr
General
- Sold For: $631,000
- Taxes: $8,793 (2025)
- Status: Closed
- Type: Single Family
- Source: PrimeMLS
- MLS ID: 5077673
- Added to Site: 91 day(s) ago
Interior
- Number of Rooms: 8
- Interior Features: Attic with Hatch/Skuttle, Cathedral Ceiling, Cedar Closet, Ceiling Fan, Gas Fireplace, Kitchen/Dining, Laundry Hookups, Sauna, Vaulted Ceiling
- Fireplace: Yes
- Appliances: Dishwasher, Disposal, Microwave, Gas Range, Refrigerator, Gas Water Heater
- Flooring: Hardwood, Laminate, Tile
Rooms
Bathrooms
- Total Bathrooms: 2
- Full Bathrooms: 1
- 3/4 Bathrooms: 1
- Bathroom 1: Bathroom Full, Level 1
- Bathroom 2: Bathroom Three Quarter, Level 1
Bedrooms
- Total Bedrooms: 3
- Primary Bedroom: 15 x 11, Level 1
- Bedroom 1: 11 x 10.9, Level 1
- Bedroom 2: 11 x 10.9, Level 1
Other Rooms
- Living Room: 24.14 x 14.37, Level 1
- Family Room: Family Room, 21.14 x 20.86, Level 1
- Kitchen: Kitchen, 13.3 x 18, Level 1
- Dining Room: Dining Room, Level 1
- Other Room 1: 8.6 x 8.15, Basement
- Other Room 2: 23.62 x 23.55, Basement
- Other Room 3: 22.58 x 24.09, Basement
Exterior
- Exterior Features: Deck, Full Fence, Shed
- Color: Green
Parking
- Garage: Yes
- Garage Spaces: 2
- Parking: Driveway, Garage, Parking Spaces 1 - 10, Paved
Location
- County: Hillsborough
- Driving Directions: Glen Drive to Easthill Drive.
School Information
- School District: Hudson City School District
- Elementary School: Nottingham West Elem
- Middle School: Hudson Memorial School
- High School: Alvirne High School
Heating & Cooling
- Cooling Type: Central AC, Multi Zone
- Heating Type: Natural Gas, Baseboard, Hot Water
Utilities
- Sewer: Public
Structural Information
- Construction Status: Existing
- Basement Entrance: Walkout
- Basement Desc.: Daylight, Full, Partially Finished, Storage Space
- Roof: Asphalt Shingles
- Stories/Levels: 2
- Square Feet: 2,316
- Finished Total: 2,316 Sq. Ft.
- Finished Above Grnd: 1,816 Sq. Ft.
- Finished Below Grnd: 500 Sq. Ft.
- Year Built: 1970
Lot Features
- Lot Size (Acres): 0.51
- Lot Size (Sq. Ft.): 22,216
- Frontage: TBD
- Driveway/Sidewalk: Paved
- Zoning: R1
Financial Considerations
- Price Per Sq. Ft.: $259.02
- Assessment Year: 2025
- Assessment Amount: $513,900
- Tax Amount: $8,793
- Tax Year: 2025
Disclosures and Reports
- Block: 27
Listed by LAER Realty Partners/Chelmsford, Daniel Oconnell
Sold by Churchill Properties, Heidi. Roy

Get Pre-Approved Today
Schools
Schools serving 15 Easthill Dr
School District:Hudson School District, Hudson, NH
| Name | Grades | Distance |
|---|---|---|
Nottingham West Elementary School 10 Pelham Road, Hudson, NH 03051 | 2-5 | 0.5 mi |
Dr. H. O. Smith Elementary School 33 School Street, Hudson, NH 03051 | K-1 | 1.6 mi |
Hudson Memorial School 1 Memorial Drive, Hudson, NH 03051 | 6-8 | 1.1 mi |
Alvirne High School 200 Derry Road, Hudson, NH 03051 | 9-12 | 3.4 mi |
Disclaimer:
School attendance boundaries provided by ATTOM Data Solutions and are for reference only. Contact the school directly to verify enrollment eligibility.
Price & Sales History for 15 Easthill Dr
Date
Details
Price
Change
Source
4/17/2026
Sold
$631,000
5.18%
MLS
2/26/2026
Listed
$599,900
—
MLS
Disclaimer: Historical sales information is derived from public records provided by the county offices. Information is not guaranteed and should be independently verified.
15 Easthill Drive, Hudson, NH 03051 (MLS# 5077673) is a Single Family property that was sold at $631,000 on April 17, 2026. Want to learn more about 15 Easthill Drive? Do you have questions about finding other Single Family real estate for sale in Hudson? You can browse all Hudson real estate or contact a Coldwell Banker agent to request more information.