This is a carousel with tiles that activate property listing cards. Use the previous and next buttons to navigate.
1/1
$751,778
This is a carousel with tiles that activate property listing cards. Use the previous and next buttons to navigate.
1/1
Property Description
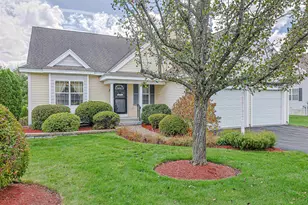
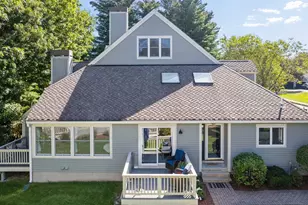
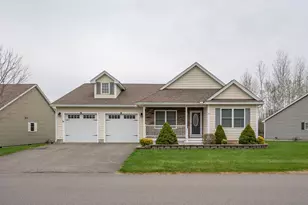
Some homes simply feel special the moment you walk through the door. Thoughtfully cared for and enhanced with exceptional upgrades rarely found within the Sparkling River 55+ Community, this beautifully maintained 2017 ranch offers a warm, welcoming place where family and friends naturally gather. From the automated custom blinds and upgraded 3 inch hardwood flooring to the custom cabinetry, molding, and thoughtfully finished lower level, this home stands apart with a level of quality and craftsmanship that's truly exceptional. A charming covered front porch welcomes you into a bright, open concept floor plan where every space has been thoughtfully designed for comfortable everyday living and effortless entertaining. The heart of the home is the stunning kitchen, featuring granite countertops, a custom center island, crown molded cabinetry, abundant storage, and an easy flow into the dining and living areas, creating the perfect setting for everything from quiet mornings to holiday celebrations. The main level offers two generously sized bedrooms and two well appointed bathrooms with granite countertops. The versatile front bedroom suits a variety of needs, while the private primary suite offers a relaxing retreat at the end of the day. Downstairs, the finished lower level expands your living space with a spacious recreation room, 1/2 bath, built in bar, dedicated workshop, separate storage room, and an additional partially finished area ready for future expansion or your own creative vision. Outside, the 10' x 14' rear deck overlooks a tranquil backyard, offering the perfect place to enjoy your morning coffee or unwind. Custom driveway paver borders complete the home's exceptional curb appeal. Life at Sparkling River is about more than just owning a beautiful home. It's about enjoying a vibrant, welcoming community with social events, and lasting friendships. This isn't just a home. It's the lifestyle you've been waiting for. Agents related to the seller.
Full Property Details
Full Property Details for 18 Weymouth Ct #A
General
- Sold For: $751,778
- Taxes: $7,987 (2025)
- Status: Closed
- Type: Condo
- Source: PrimeMLS
- MLS ID: 5097989
- Added to Site: 97 day(s) ago
Interior
- Number of Rooms: 6
- Interior Features: Bar, Blinds, Ceiling Fan, Kitchen Island, Kitchen/Dining, Kitchen/Family, Kitchen/Living, Living/Dining, Primary BR w/ BA, Vaulted Ceiling, Walk-In Closet, 1st Floor Laundry
- Appliances: Dishwasher, Dryer, Microwave, Gas Range, Refrigerator, Washer
- Flooring: Carpet, Hardwood
Rooms
Bathrooms
- Total Bathrooms: 3
- Full Bathrooms: 1
- 3/4 Bathrooms: 1
- Half Bathrooms: 1
Bedrooms
- Total Bedrooms: 2
- Primary Bedroom: 13.8 x 11.9, Level 1
- Bedroom 1: 13.6 x 10.1, Level 1
Other Rooms
- Living Room: 10.11 x 25, Level 1
- Kitchen: Kitchen, 11 x 14, Level 1
- Dining Room: Dining Room, 11 x 12, Level 1
- Rec Room: Basement
Exterior
- Exterior Features: Deck, Porch
Parking
- Garage: Yes
- Garage Spaces: 2
- Parking: Paved, Attached
Location
- County: Hillsborough
Heating & Cooling
- Cooling Type: Central AC
- Heating Type: Natural Gas Available
Utilities
- Sewer: Public
Structural Information
- Construction Status: Existing
- Basement Entrance: Interior
- Basement Desc.: Bulkhead, Finished, Partially Finished
- Roof: Architectural Shingle
- Stories/Levels: 1
- Square Feet: 1,852
- Finished Total: 1,852 Sq. Ft.
- Finished Above Grnd: 1,452 Sq. Ft.
- Finished Below Grnd: 400 Sq. Ft.
- Year Built: 2017
Unit Information
- Units in Building: 2
Lot Features
- Frontage: Yes Road Frontage
- Frontage Feet: 40
- Driveway/Sidewalk: Brick/Pavers, Paved
- Zoning: R2
Financial Considerations
- Price Per Sq. Ft.: $440.08
- Other Fee: Fee 1: $260
- Other Fee Type: Fee 1 Includes: Condo Association Fee, Landscaping, Plowing
- Other Fee Freq.: Fee 1 Frequency: Monthly
- Assessment Year: 2025
- Assessment Amount: $466,800
- Tax Amount: $7,987
- Tax Year: 2025
Disclosures and Reports
- Restrictions: 55 and Over
- Block: 5
- Lot Number: 62
Listed by Re/Max Innovative Properties - Windham, Laurie Hamilton and Denise Denver
Sold by Keller Williams Realty-Metropolitan, Candace. Grocott

Get Pre-Approved Today
Schools
Schools serving 18 Weymouth Ct #A
School District:Hudson School District, Hudson, NH
| Name | Grades | Distance |
|---|---|---|
Hills Garrison Elementary School 190 Derry Road, Hudson, NH 03051 | 2-5 | 1 mi |
Dr. H. O. Smith Elementary School 33 School Street, Hudson, NH 03051 | K-1 | 1.3 mi |
Hudson Memorial School 1 Memorial Drive, Hudson, NH 03051 | 6-8 | 1.8 mi |
Alvirne High School 200 Derry Road, Hudson, NH 03051 | 9-12 | 1.2 mi |
Disclaimer:
School attendance boundaries provided by ATTOM Data Solutions and are for reference only. Contact the school directly to verify enrollment eligibility.
Price & Sales History for 18 Weymouth Ct #A
Date
Details
Price
Change
Source
8/31/2026
Sold
$751,778
17.65%
MLS
7/11/2026
Listed
$639,000
—
MLS
Disclaimer: Historical sales information is derived from public records provided by the county offices. Information is not guaranteed and should be independently verified.
18 Weymouth Court #A, Hudson, NH 03051 (MLS# 5097989) is a Condo property that was sold at $751,778 on August 31, 2026. Want to learn more about 18 Weymouth Court #A? Do you have questions about finding other Condo real estate for sale in Hudson? You can browse all Hudson real estate or contact a Coldwell Banker agent to request more information.